




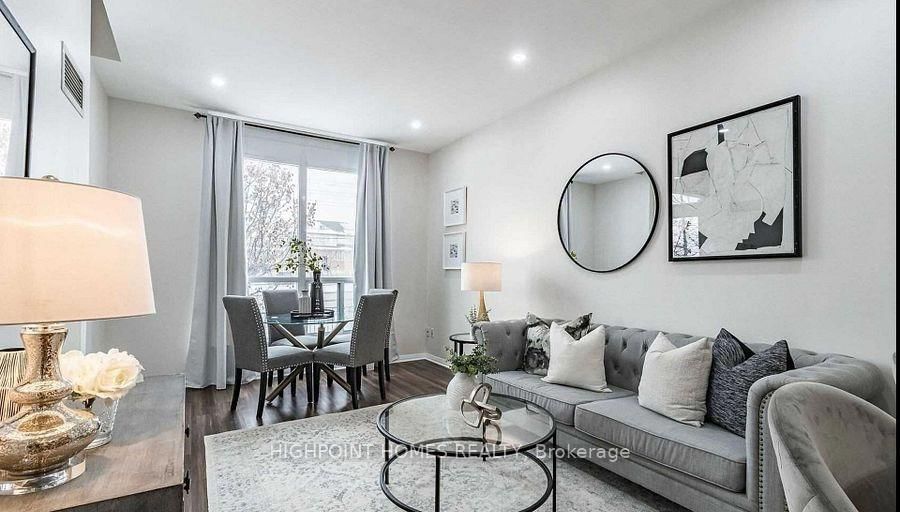


Living (3.23 × 4.94)
Laminate · Pot Lights · W/O To Patio
Level: Main
Hurontario, Mississauga, Ontario L4Z 4K1
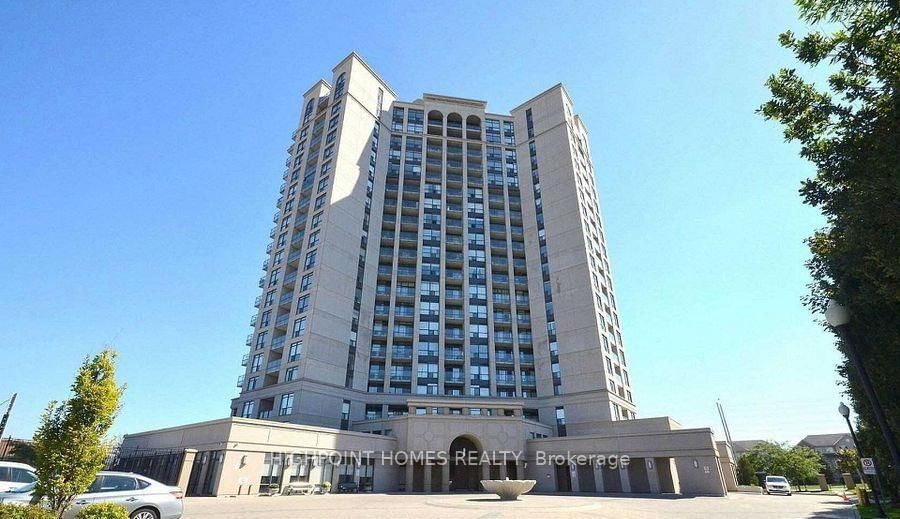
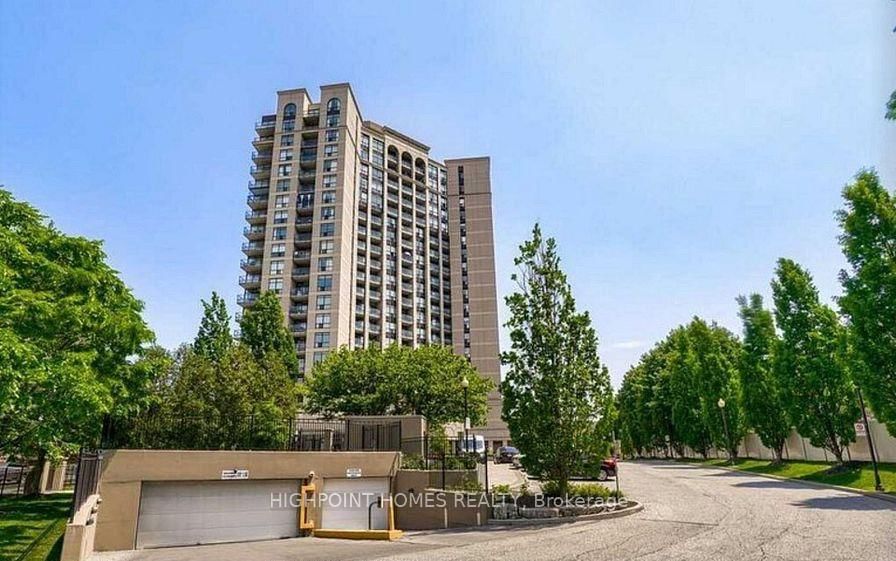
Situated in a highly sought-after Mississauga neighbourhood, this well-maintained 3-bedroom townhome offers comfort, functionality, and true move-in-ready appeal. Thoughtfully laid out for everyday living, the home includes two owned underground parking spaces and a private locker, providing rare convenience and extra storage. The kitchen has been tastefully updated with granite countertops, a ceramic backsplash, a breakfast bar, and newer stainless steel appliances, while fresh paint, updated lighting, and modern bathroom finishes create a clean, contemporary feel throughout. The primary suite features its own 4-piece ensuite and walk-in closet, with two additional bedrooms offering flexibility for family living, guests, or a dedicated workspace. Ideally located close to Square One, transit, major highways, shopping, schools, parks, and community amenities, this home is an excellent option for buyers looking for value, location, and low-maintenance living, as well as investors seeking a turnkey property in a high-demand area.
Buy/Sell history for 103-220 Forum Dr, Mississauga, Ontario
Sale history on this site covers the last 2 years, the window permitted under the TRREB MLS® VOW agreement.
| Date Start | Date End | List Price | Price | Event | Listing ID |
|---|---|---|---|---|---|
| N/A | N/A | $679,300 | N/A | Pc | W13571638 |
Estimated value requires sign in
AI market estimates use sold comparables and are available after you sign in and accept MLS® VOW terms.
Laminate · Pot Lights · W/O To Patio
Level: Main
Laminate · Pot Lights · Open Concept
Level: Main
Ceramic Floor · Granite Counter · Stainless Steel Appl
Level: Main
Laminate · 4 Pc Bath · W/I Closet
Level: Main
Laminate · Above Grade Window · Large Window
Level: Lower
Laminate · Above Grade Window · W/I Closet
Level: Lower
Comparable sales require sign in
Closing prices and sold comps are available to registered visitors who accept MLS® VOW terms on this site.
Monthly Payment
$3,114
Total monthly payment
$3,382
Break-even down payment
100%
Expand Neighbourhood demographics to load Statistics Canada census charts.
Expand Market details to load neighbourhood price and activity trends.
$679,300
$679,300
CAD
Estimated market value
The trademarks MLS®, Multiple Listing Service® and the associated logos are owned by CREA and identify the quality of services provided by real estate professionals who are members of CREA.