

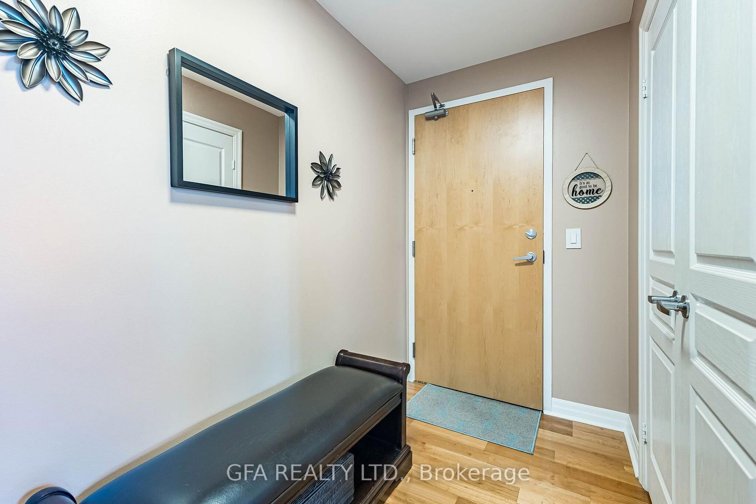
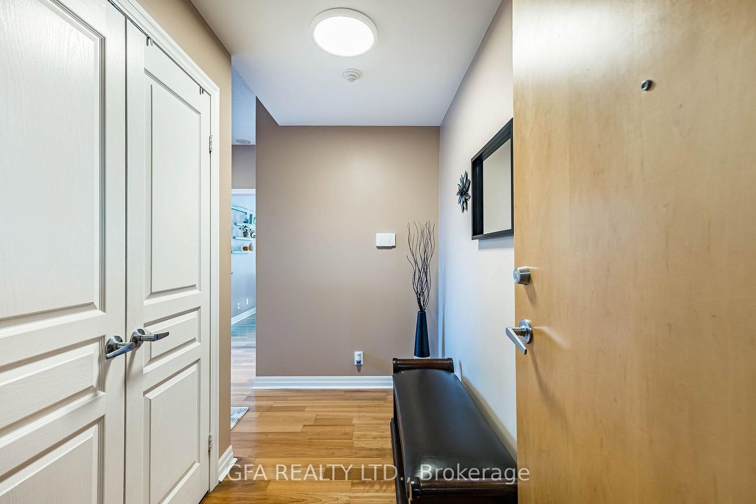


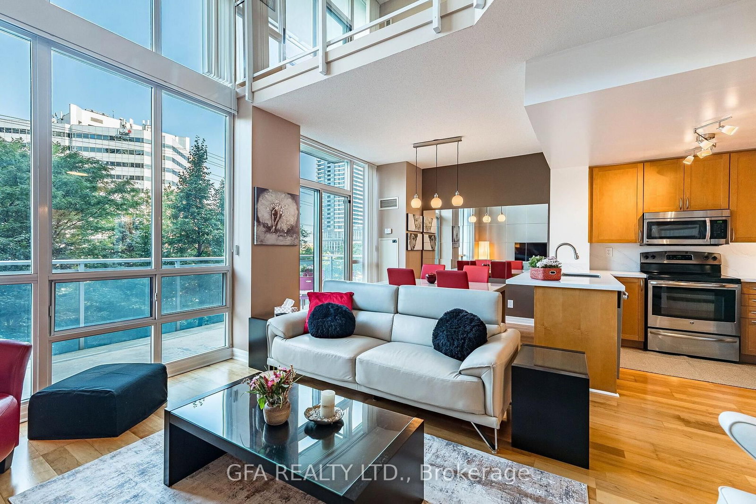

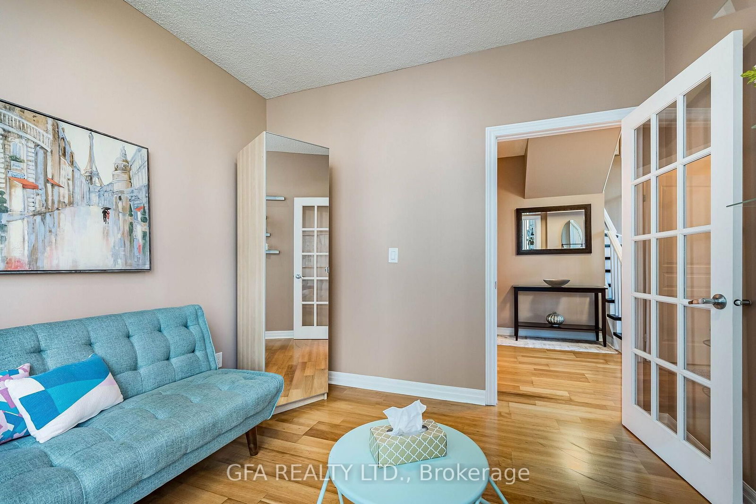
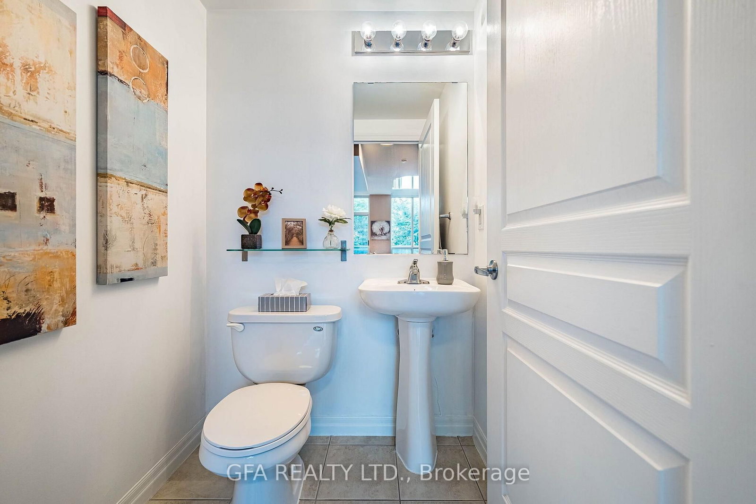

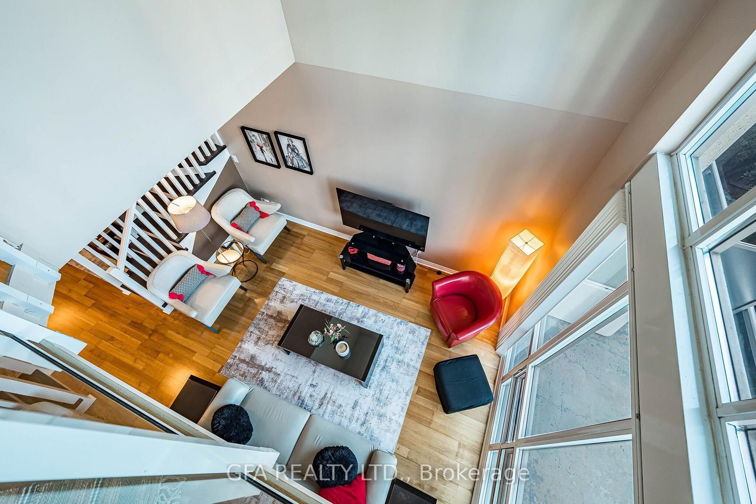
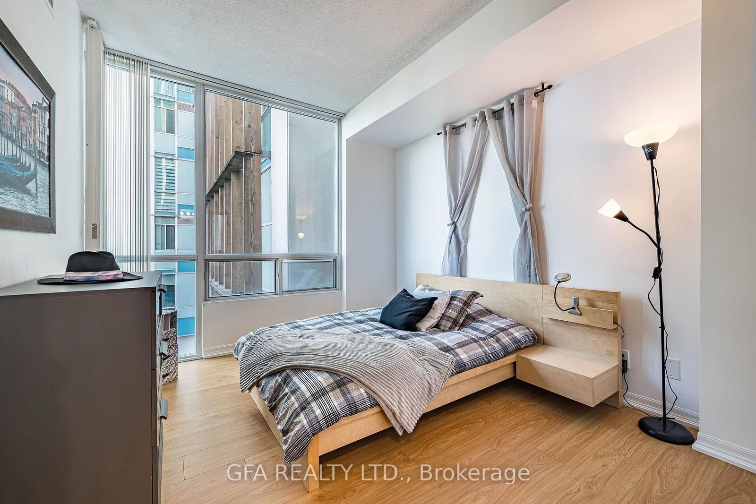
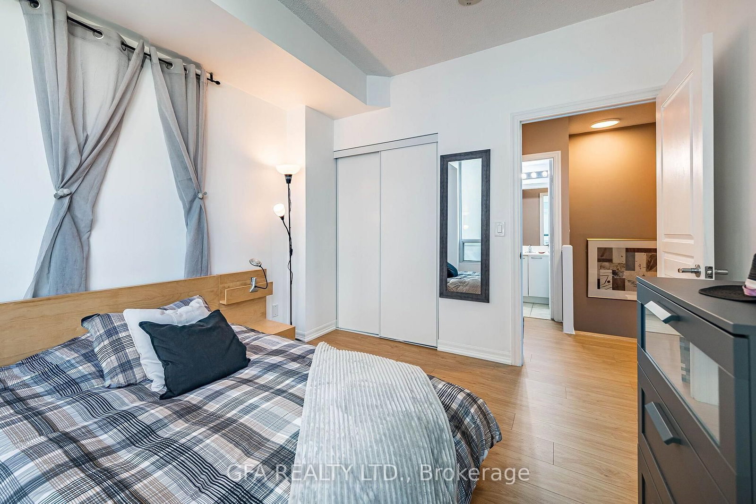
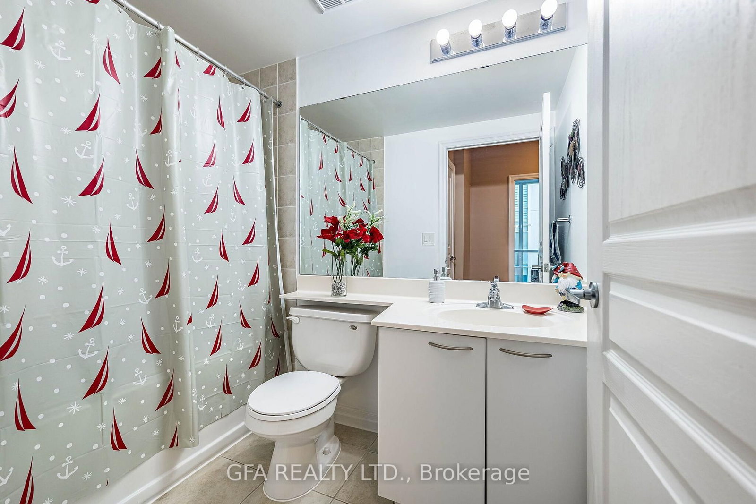
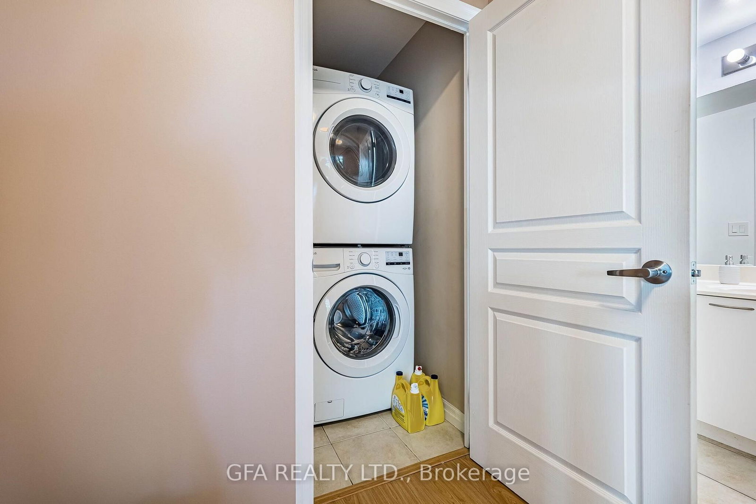

Living (4.6 × 6.2)
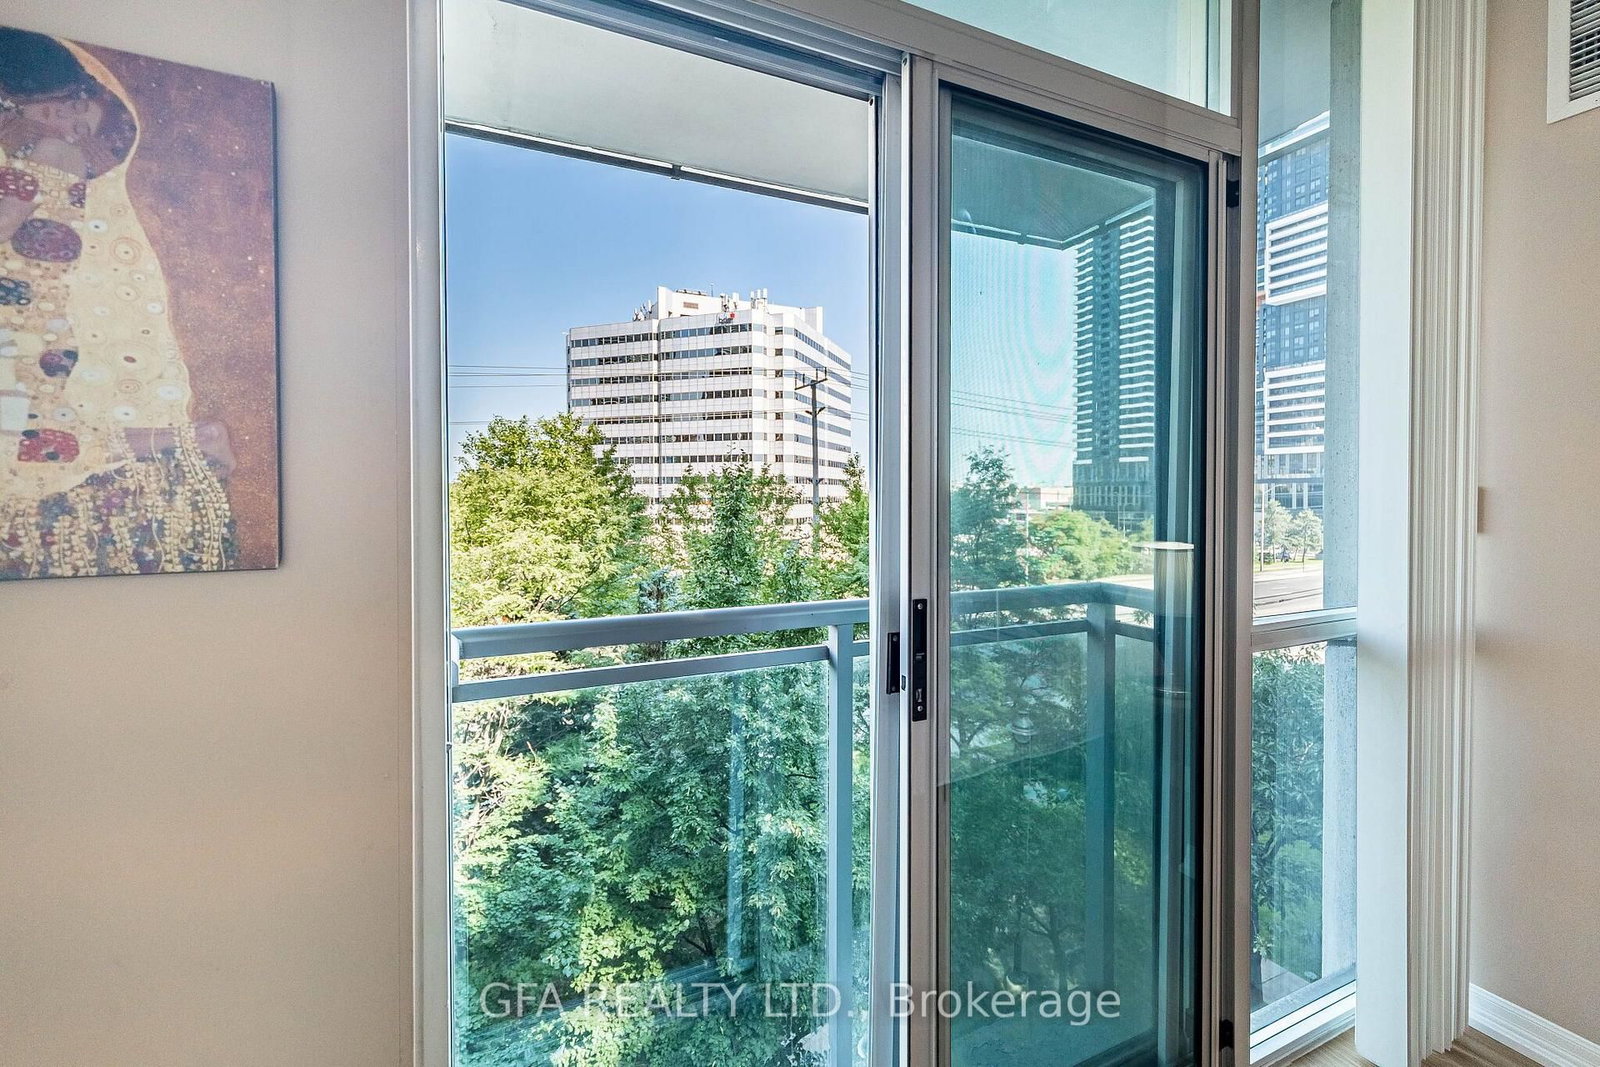
Combined W/Living · Laminate · Window Flr to Ceil
Level: Main
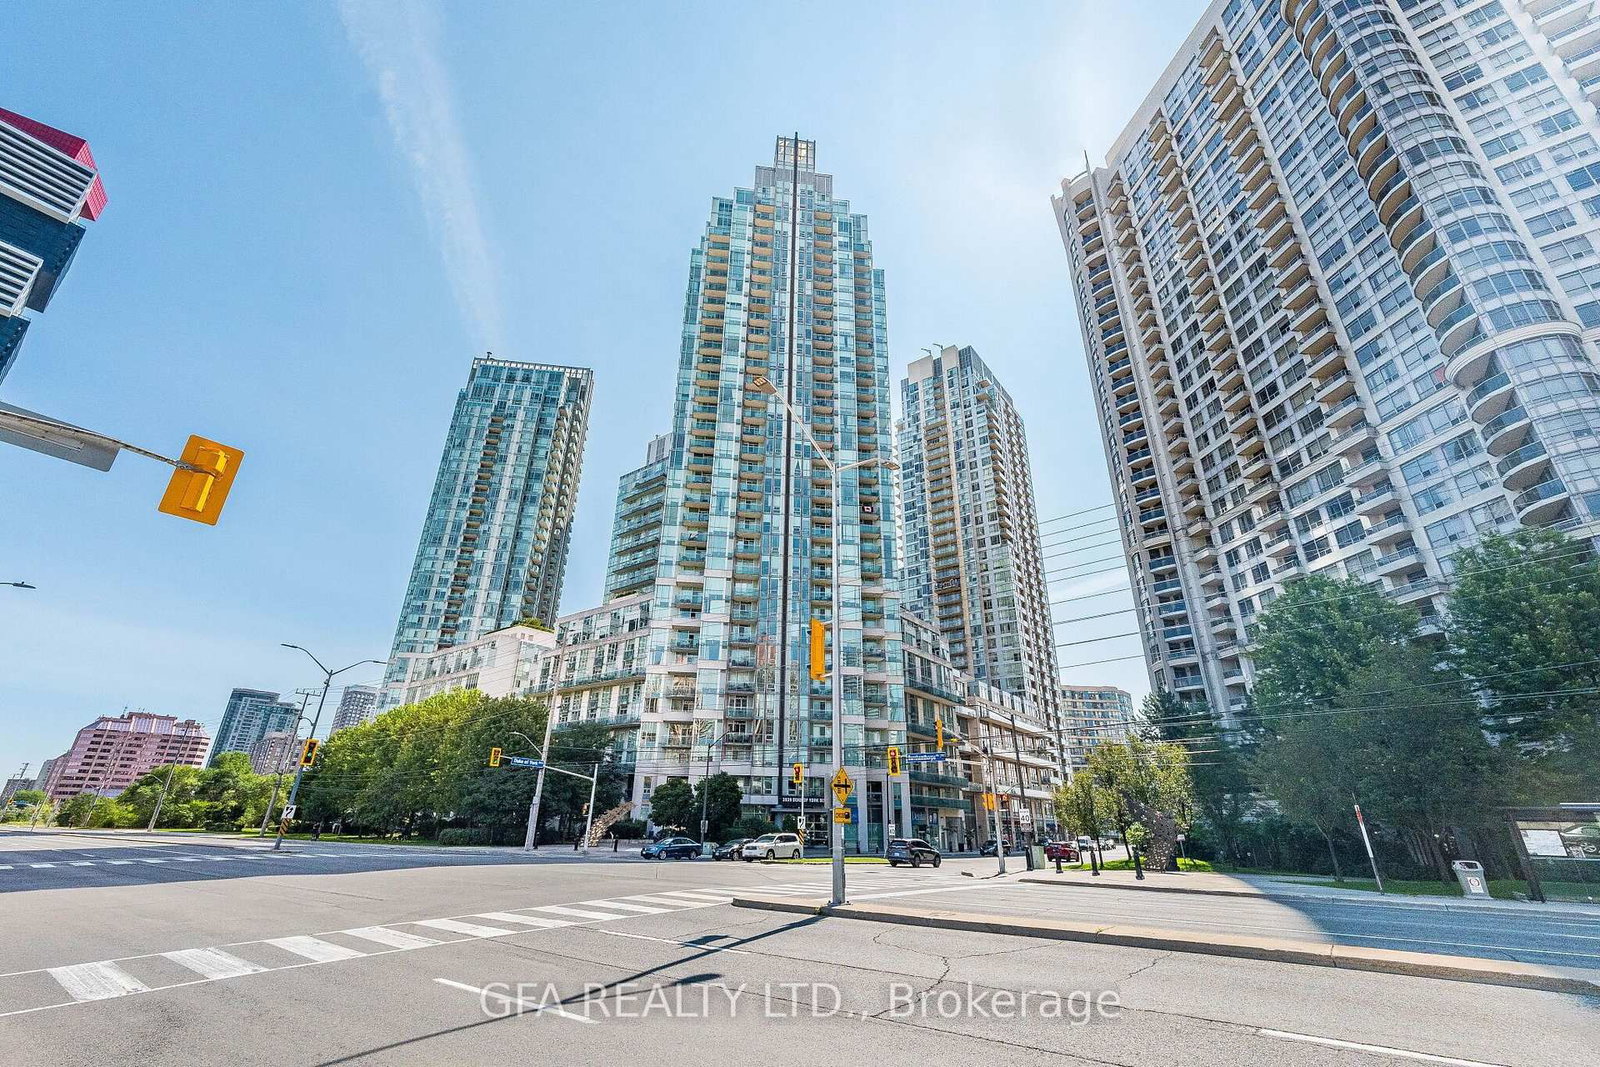
City Centre, Mississauga, Ontario L5B 4N2
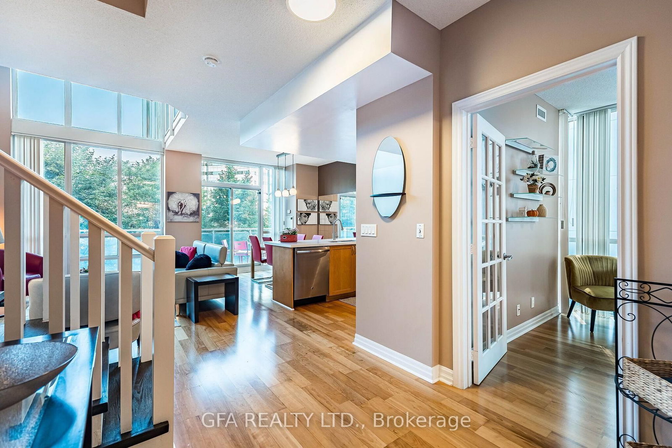
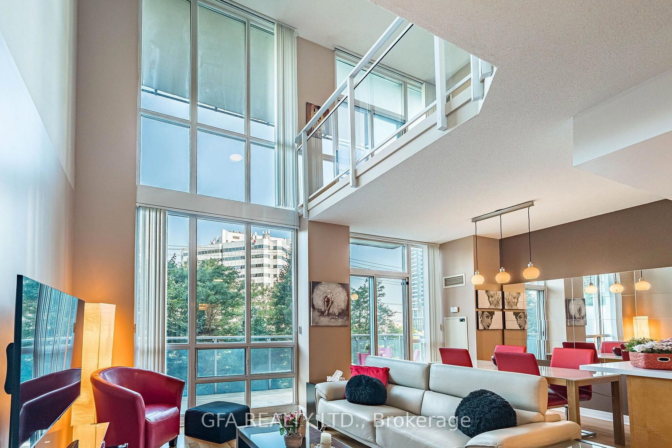
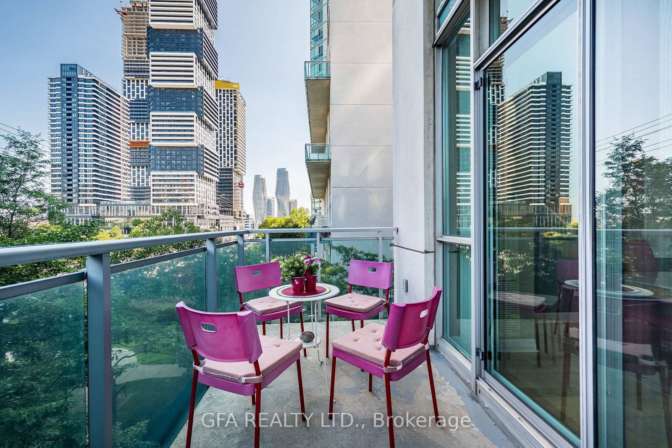
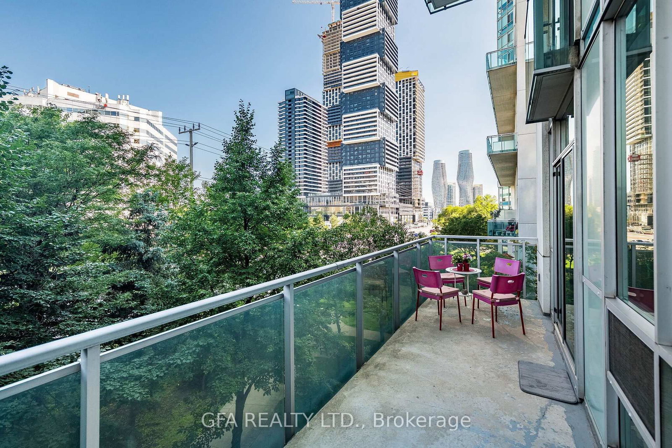
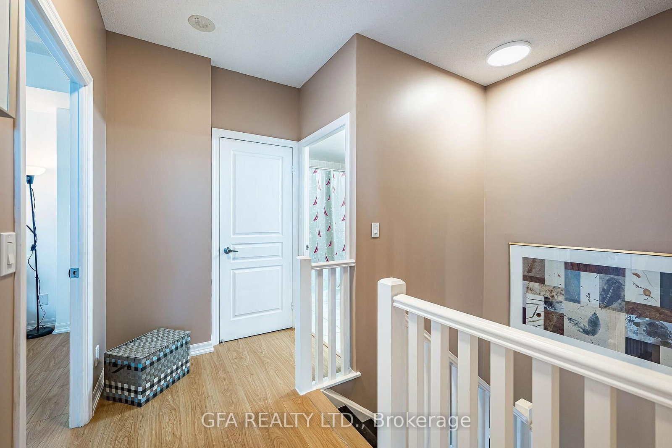
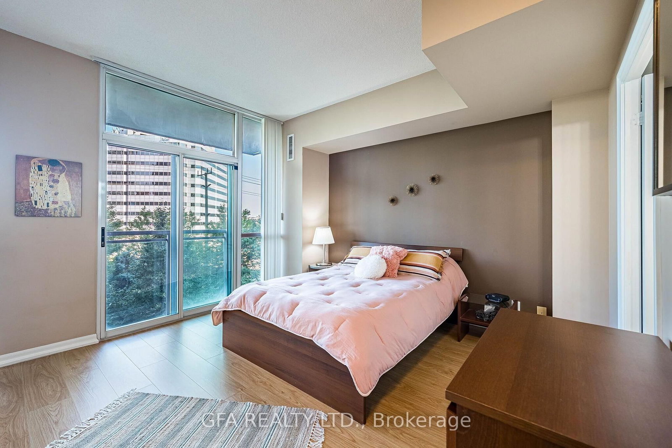
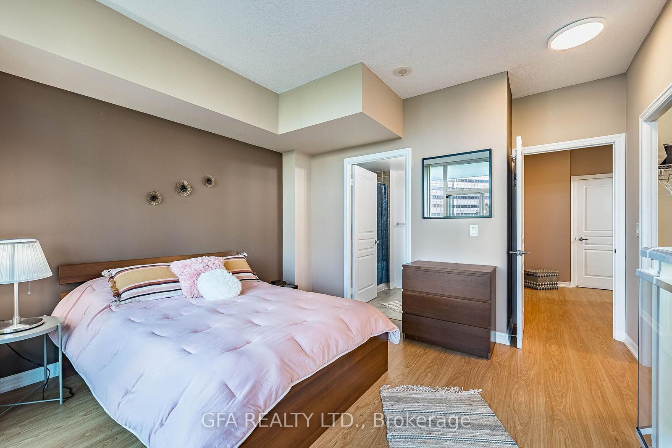
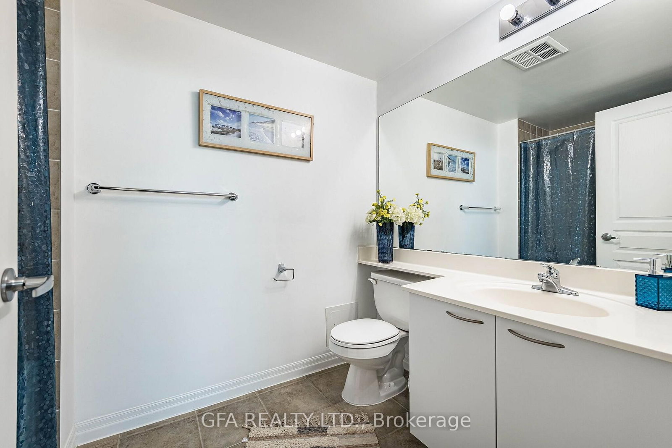
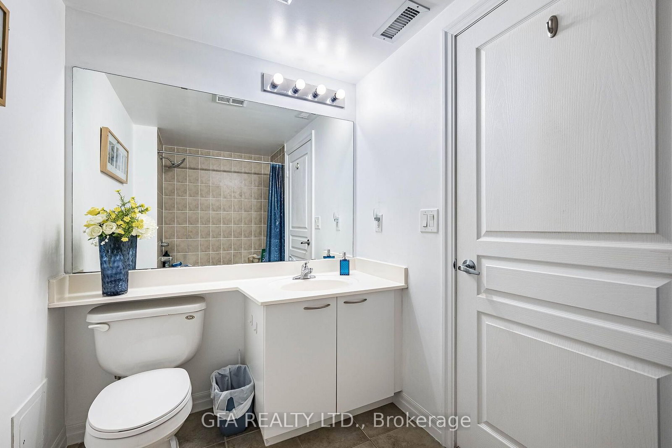
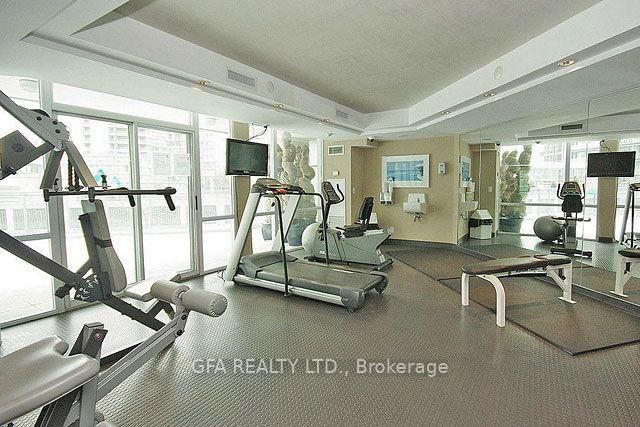
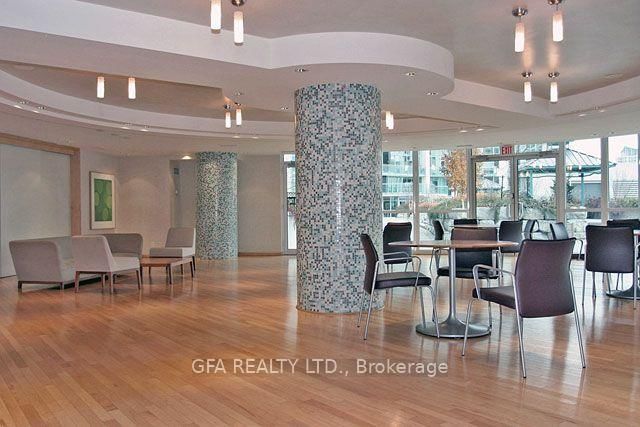
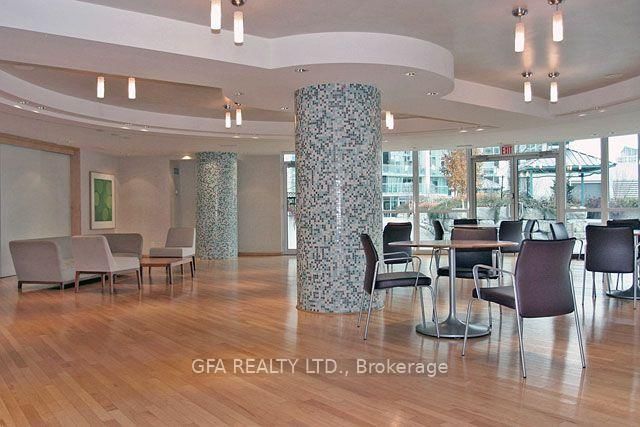
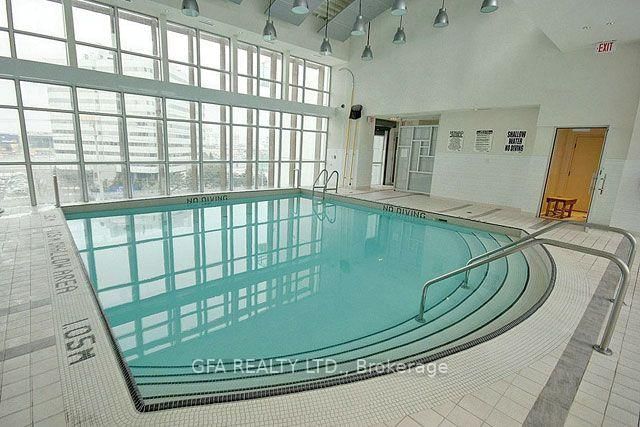
A rare opportunity in the heart of Mississauga! This impressive 1,446 sqft. residence offers 3 bedrooms across a spacious 2-storey loft layout. Large windows fill the open-concept main floor with natural light while showcasing city and green views. Generous living and dining areas provide plenty of room for everyday living and entertaining. Kitec plumbing has been professionally removed for added peace of mind. Also included are a locker and 2 parking spaces, one very conveniently located on the same level as the unit to avoid using elevators. Building amenities include a 24-hour concierge, pool, gym, sauna, party room, theatre, patio and guest suites. Steps from Square One, Celebration Square, City Hall, Sheridan College, restaurants, parks, MiWay and GO Transit, with easy highway access. A stylish urban home offering exceptional space and unbeatable convenience!
Buy/Sell history for 306-3939 Duke Of York Blvd, Mississauga, Ontario
Sale history on this site covers the last 2 years, the window permitted under the TRREB MLS® VOW agreement.
| Date Start | Date End | List Price | Price | Event | Listing ID |
|---|---|---|---|---|---|
| N/A | N/A | $899,000 | N/A | Pc | W13661972 |
Estimated value requires sign in
AI market estimates use sold comparables and are available after you sign in and accept MLS® VOW terms.
Combined W/Living · Laminate · Window Flr to Ceil
Level: Main
Combined W/Living · Laminate · Open Concept
Level: Main
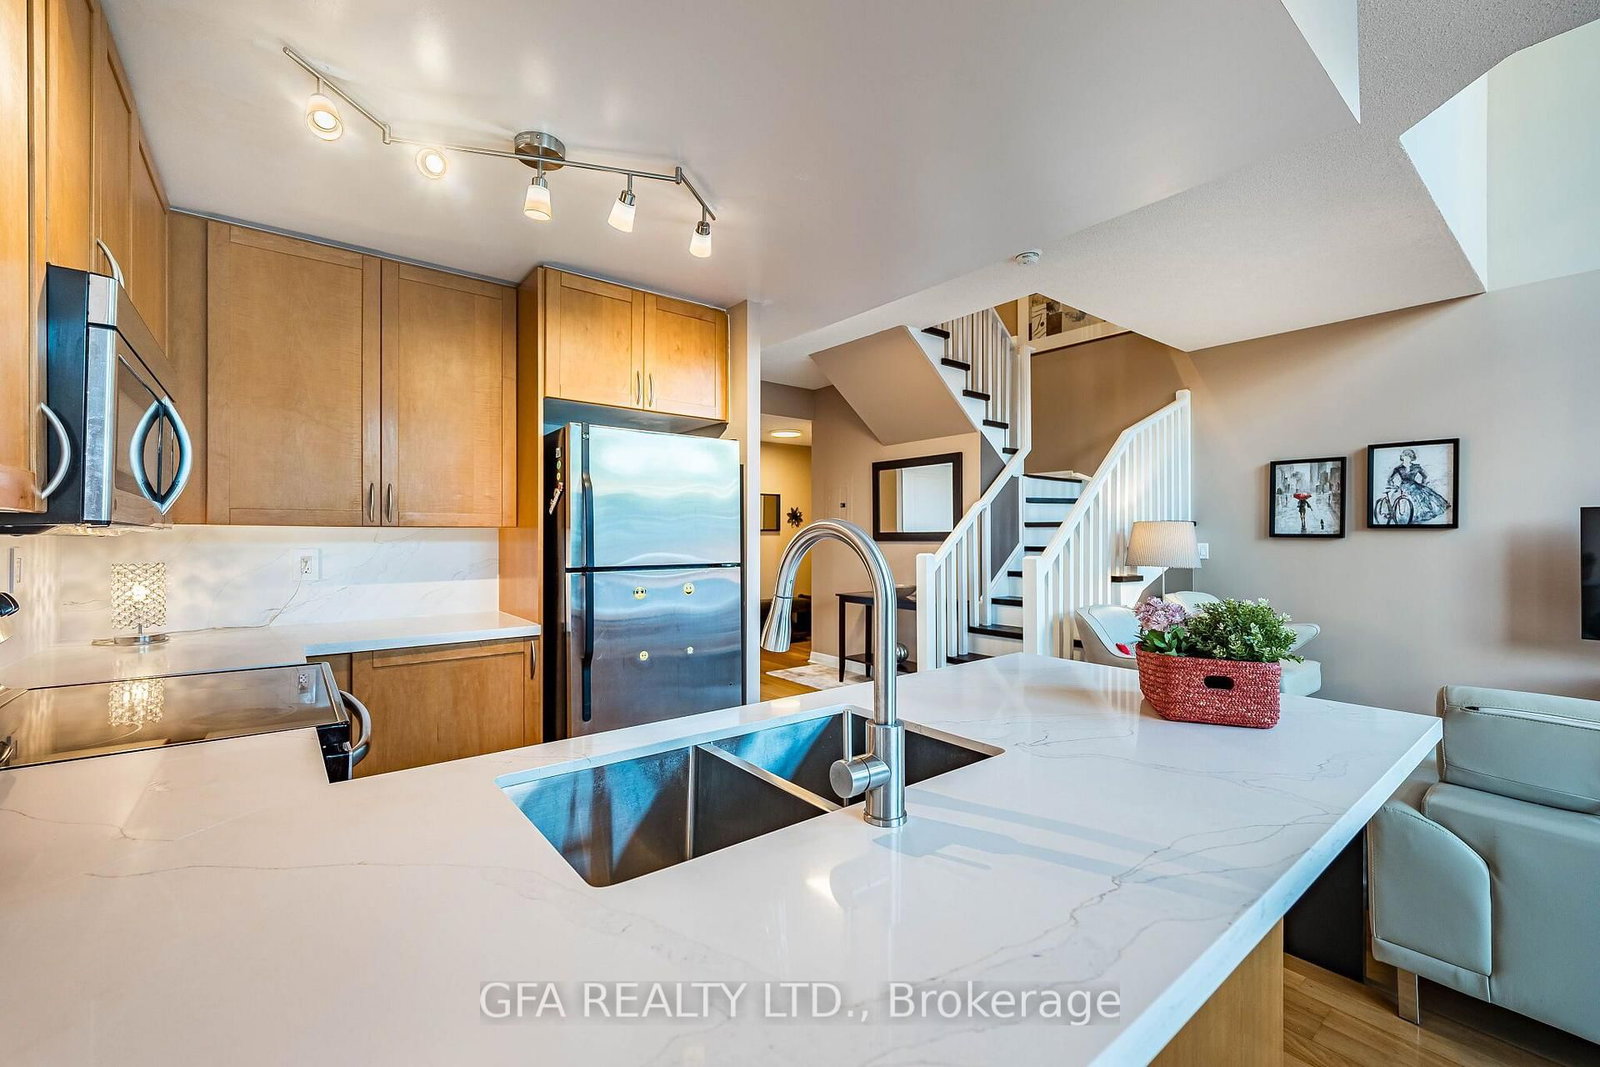
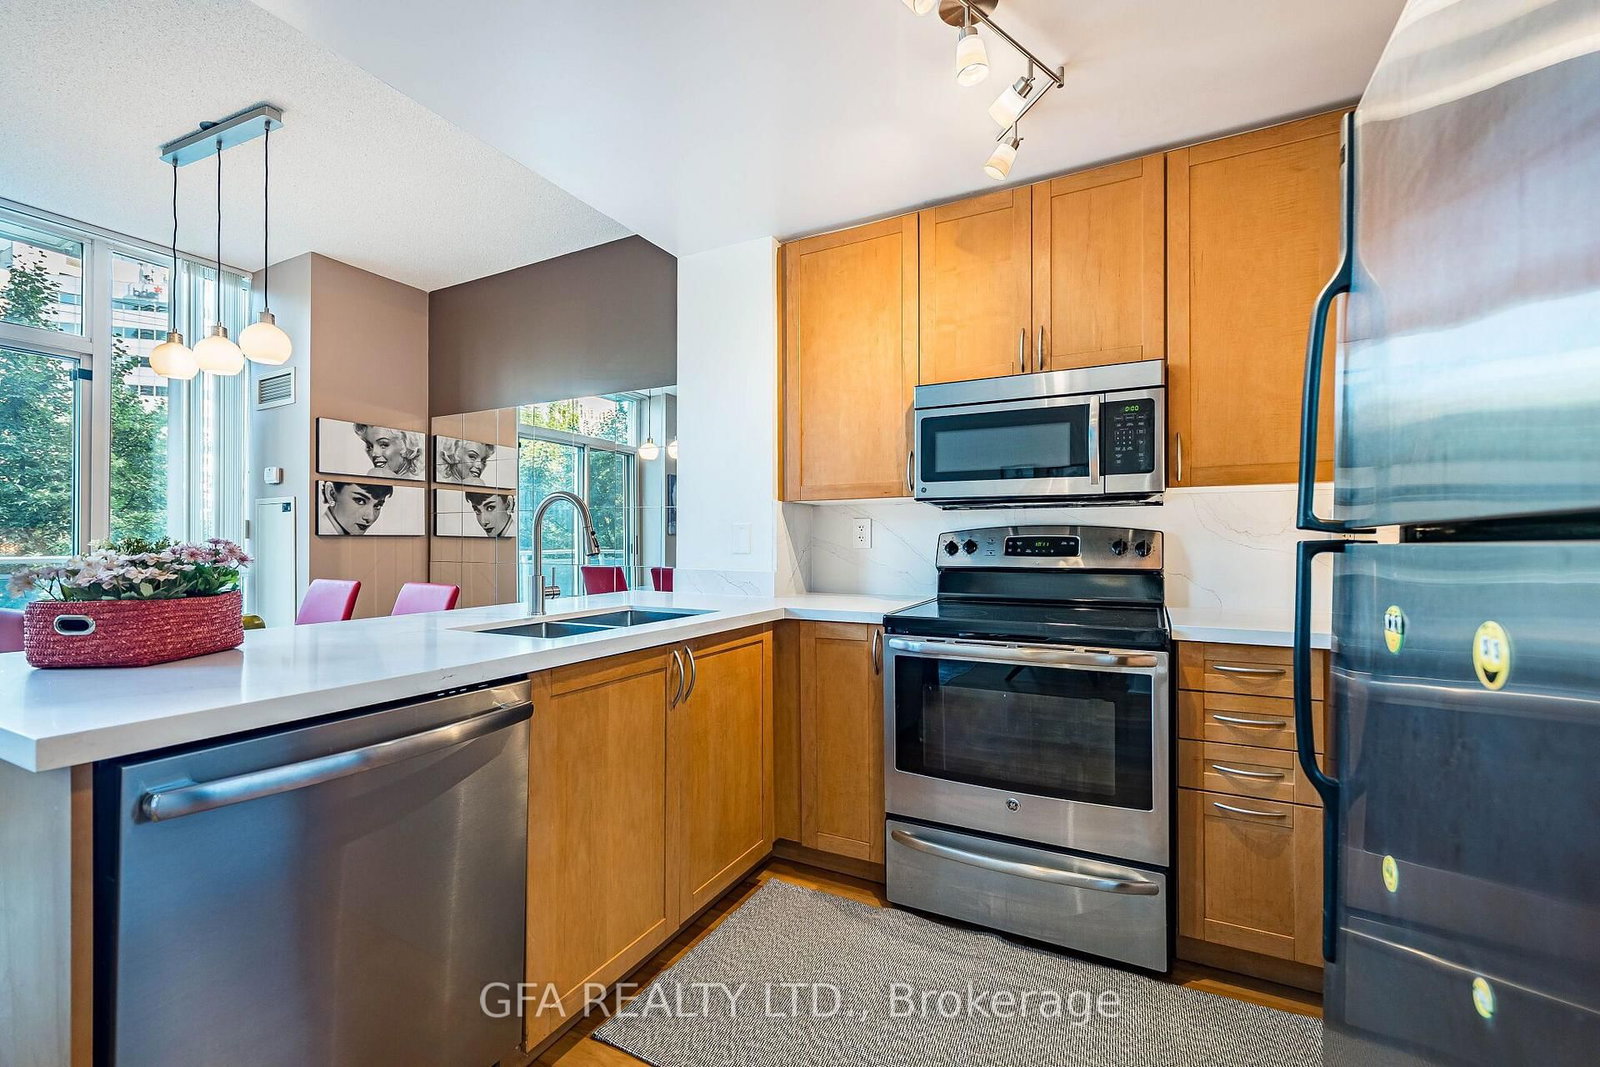
Breakfast Bar · Laminate · Modern Kitchen
Level: Main
Separate Rm · Laminate · Window Flr to Ceil
Level: Main
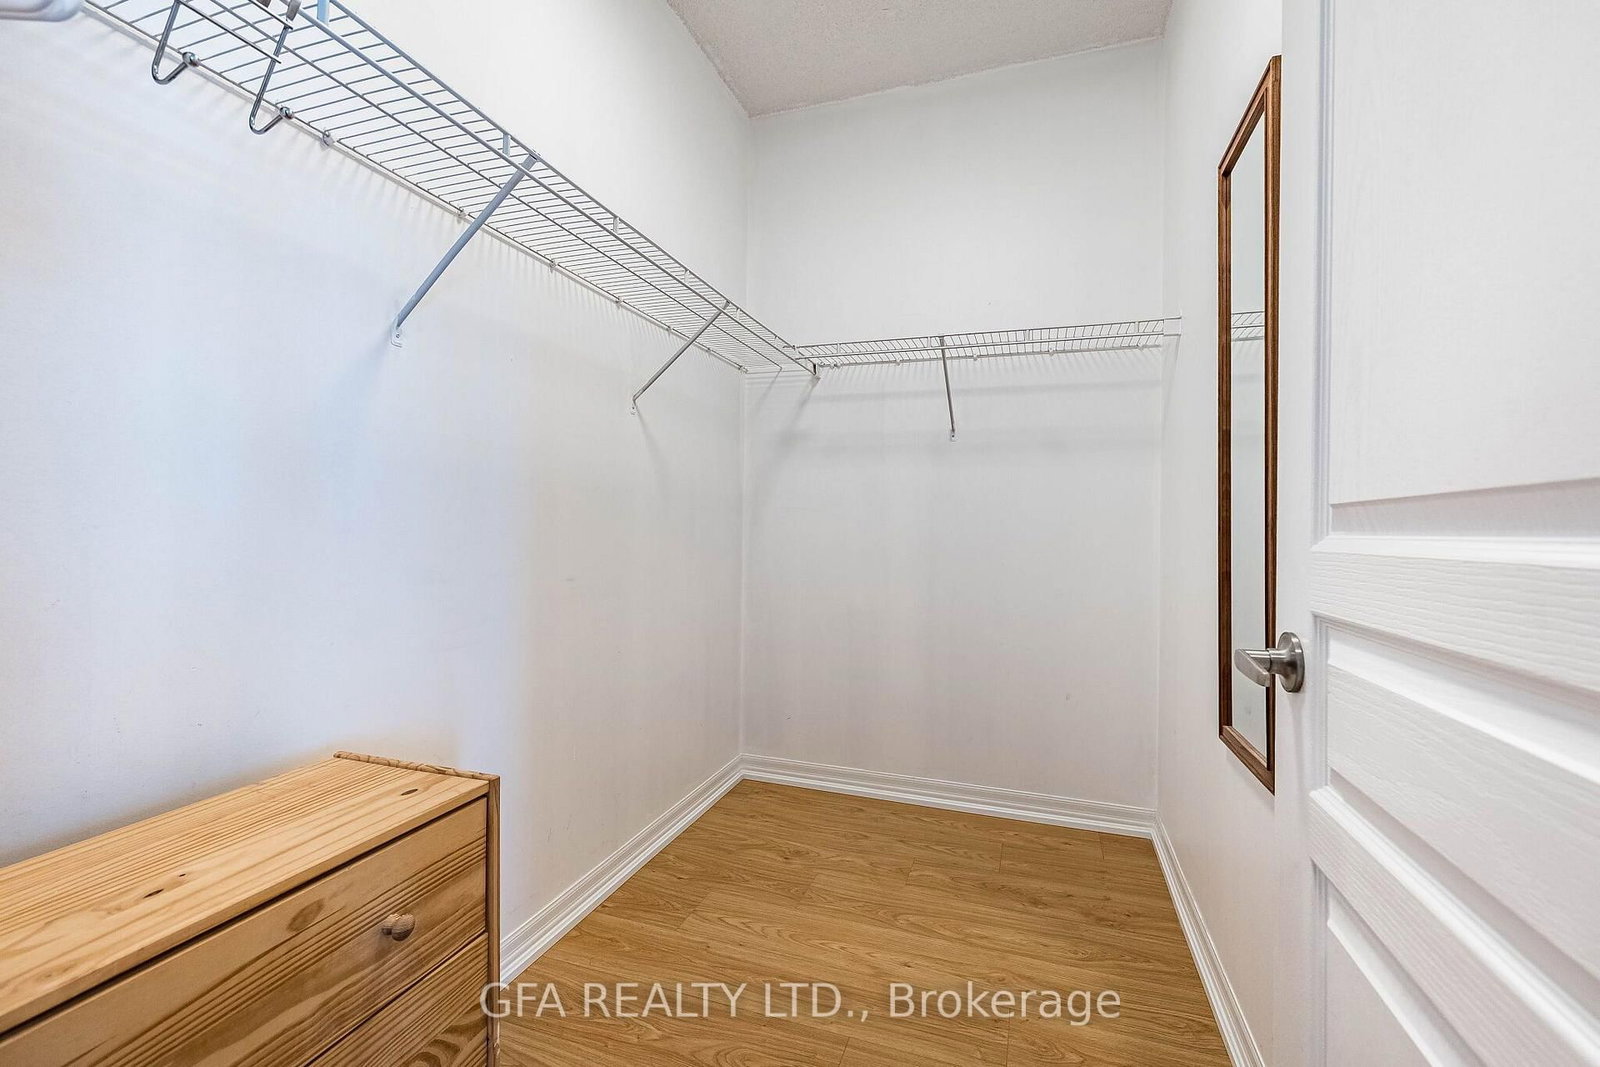
W/I Closet · Laminate · 4 Pc Ensuite
Level: 2nd
Closet · Laminate · Window
Level: 2nd
Comparable sales require sign in
Closing prices and sold comps are available to registered visitors who accept MLS® VOW terms on this site.
Monthly Payment
$4,121
Total monthly payment
$4,490
Break-even down payment
100%
Expand Neighbourhood demographics to load Statistics Canada census charts.
Expand Market details to load neighbourhood price and activity trends.
$899,000
$899,000
CAD
Estimated market value
The trademarks MLS®, Multiple Listing Service® and the associated logos are owned by CREA and identify the quality of services provided by real estate professionals who are members of CREA.