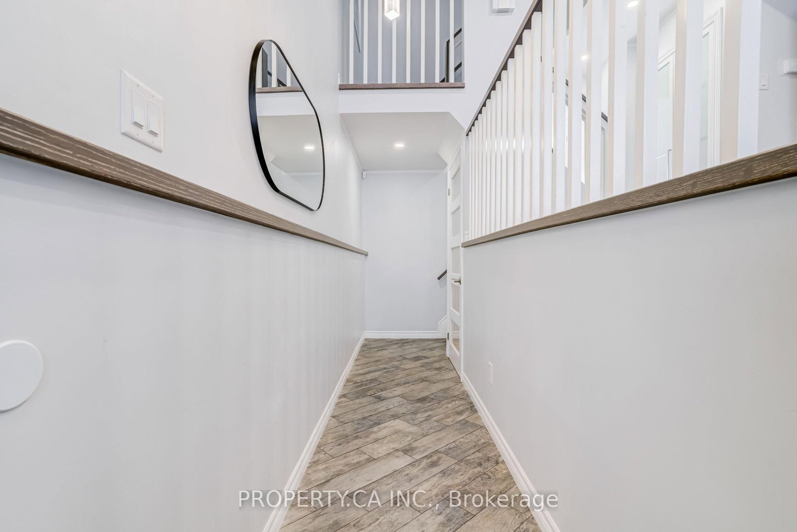
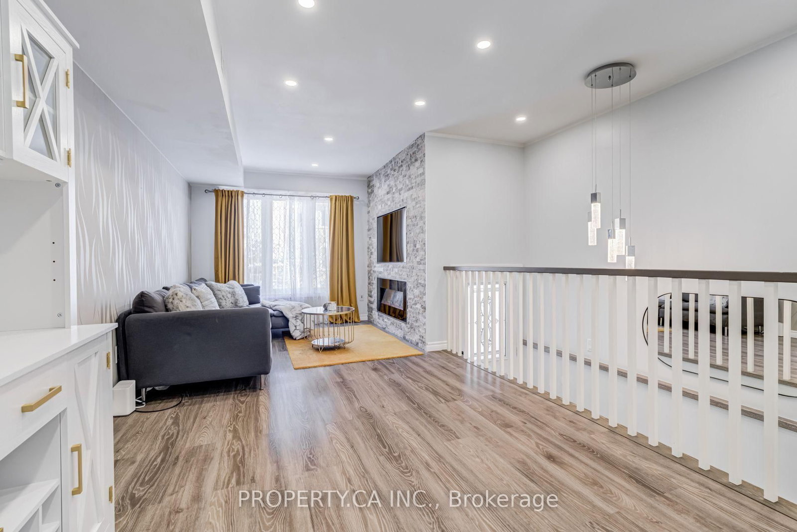
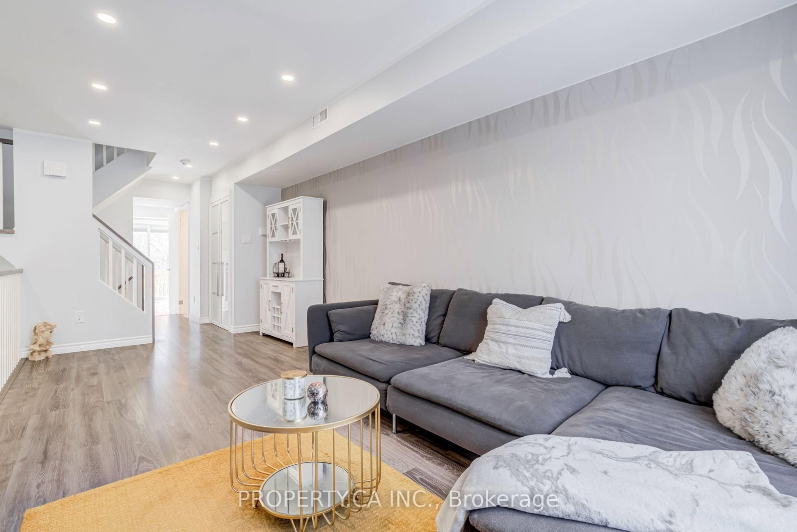


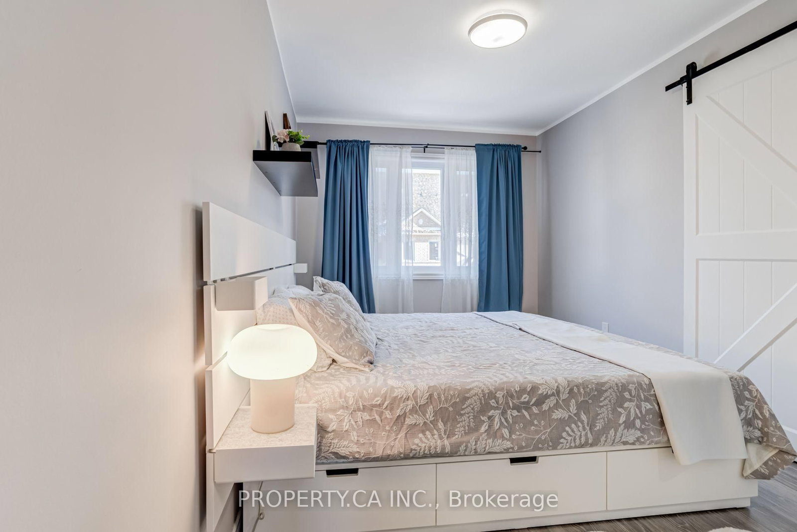
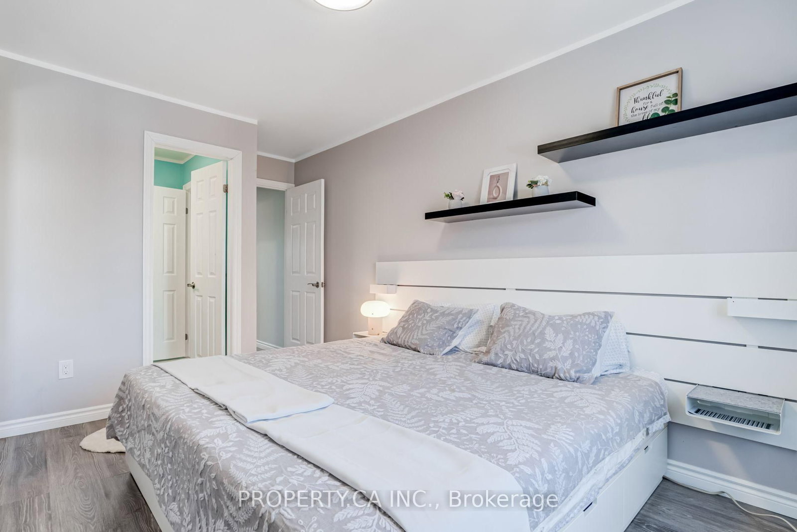
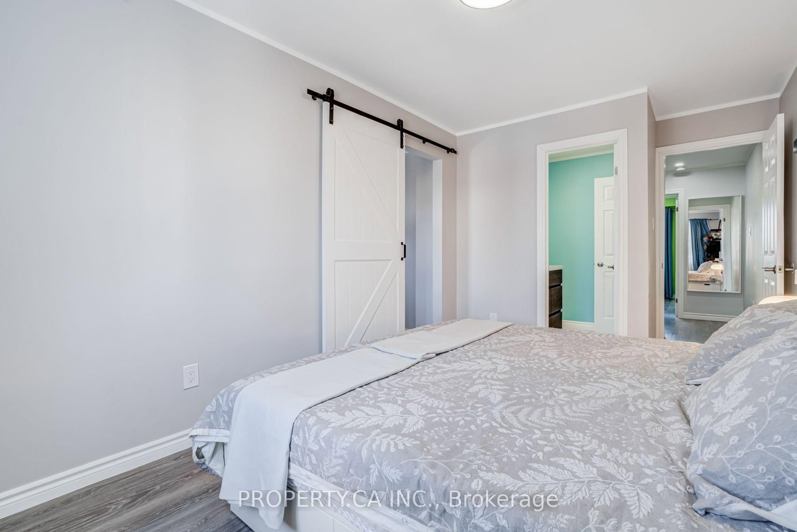


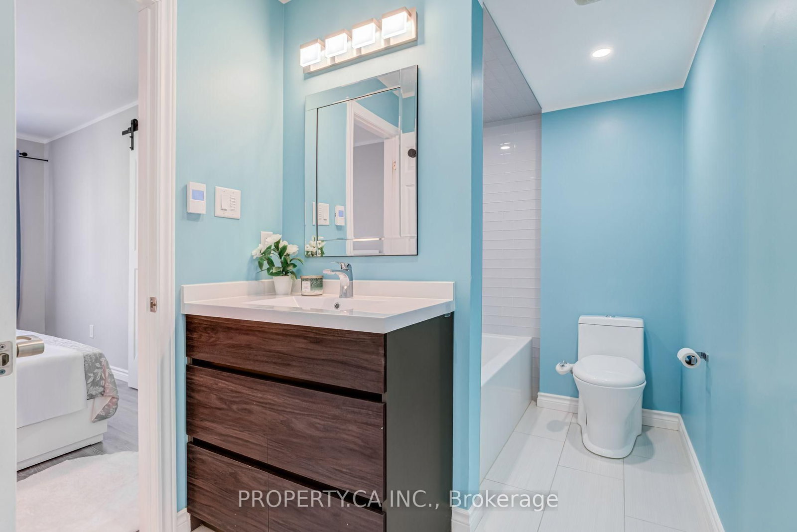

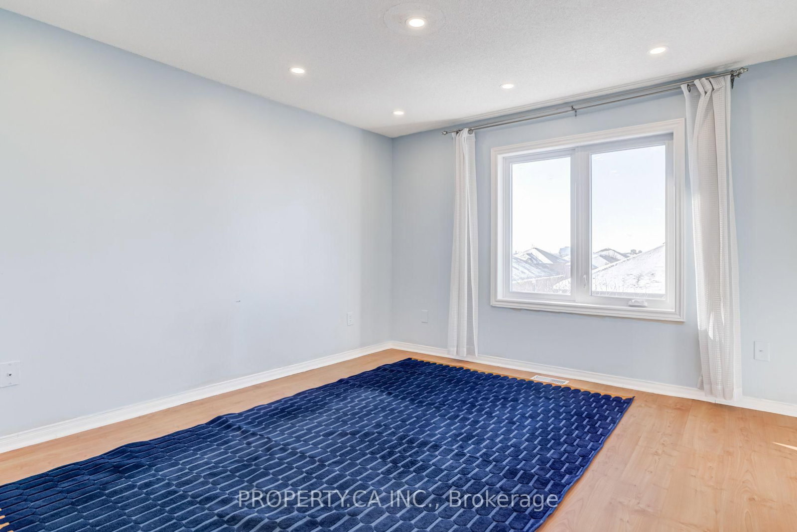

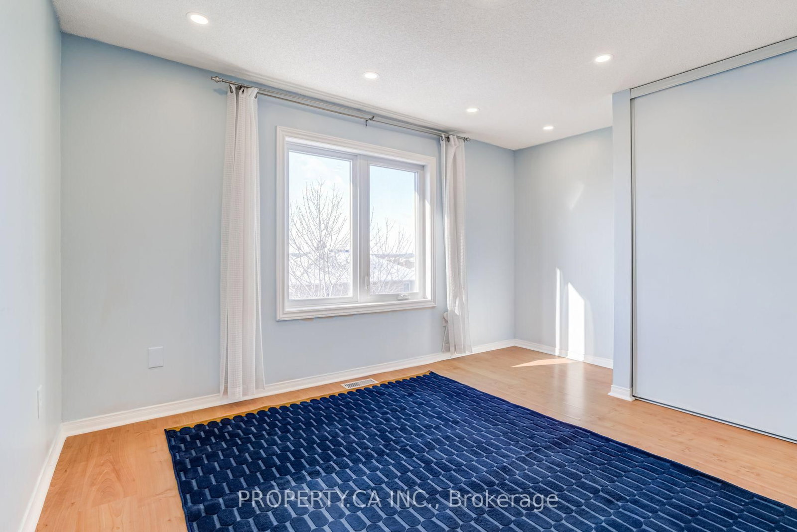



Living (3.02 × 5.33)
Electric Fireplace · Pot Lights
Level: Main
East Credit, Mississauga, Ontario L5V 2E8
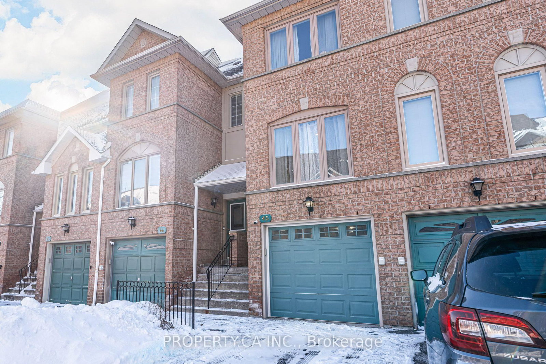
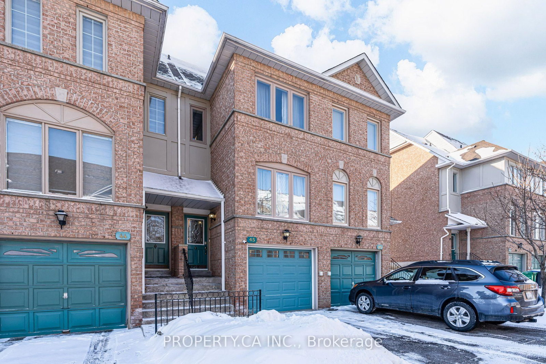
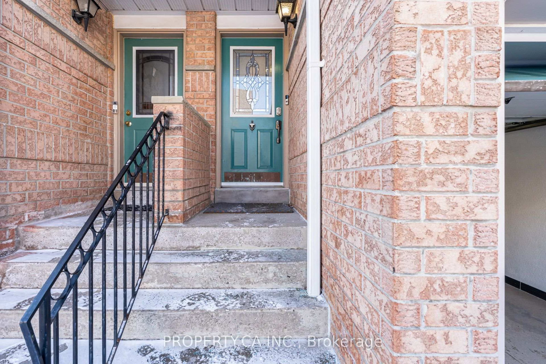
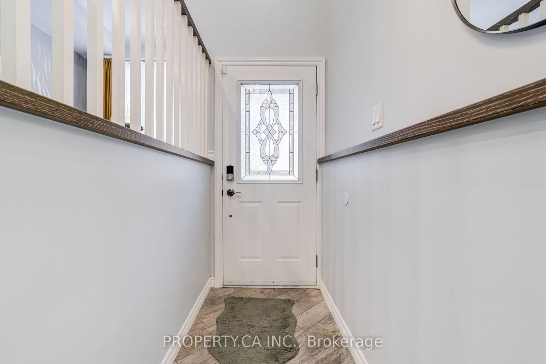
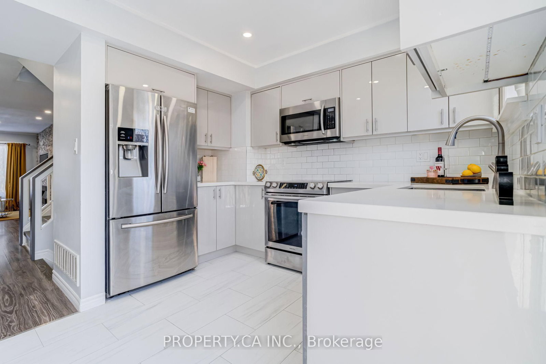
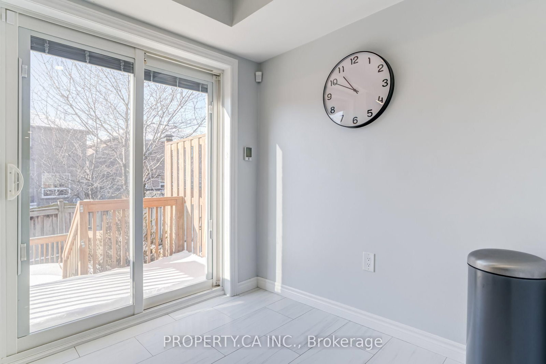
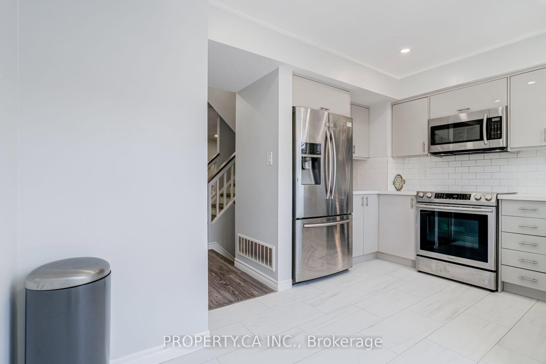
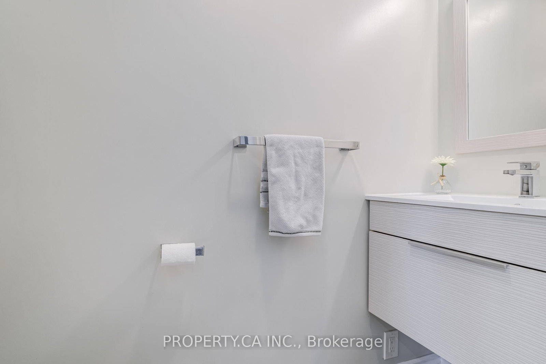
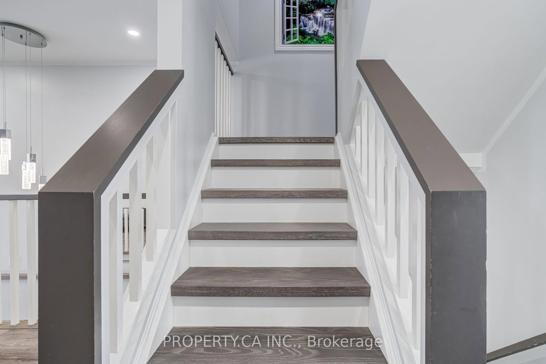
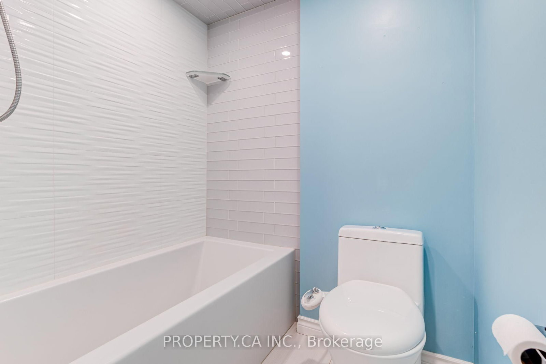
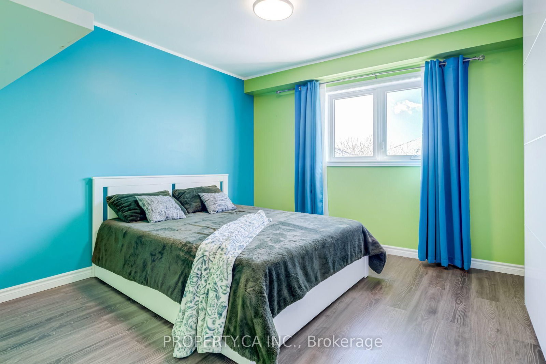
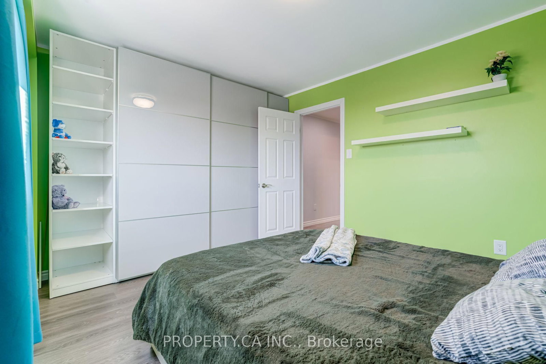
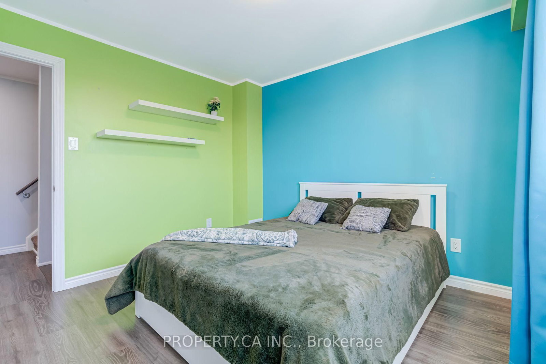
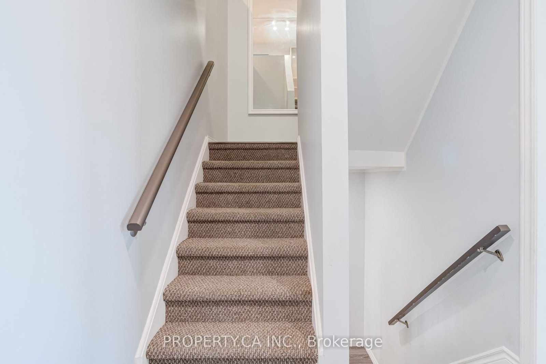
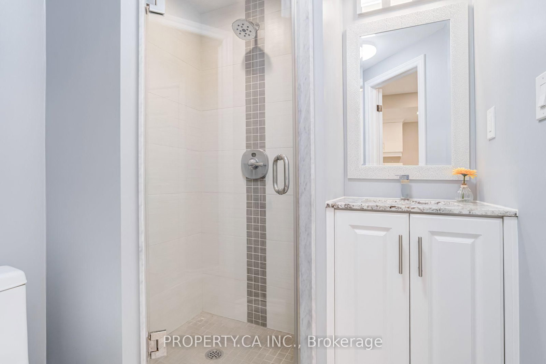
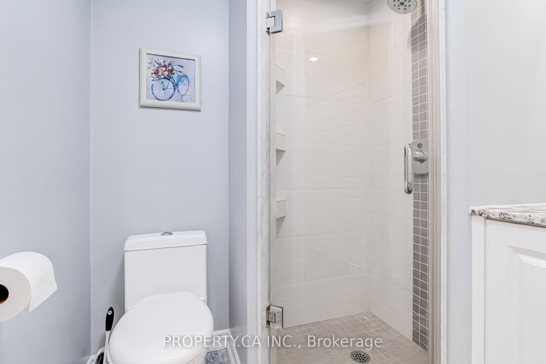
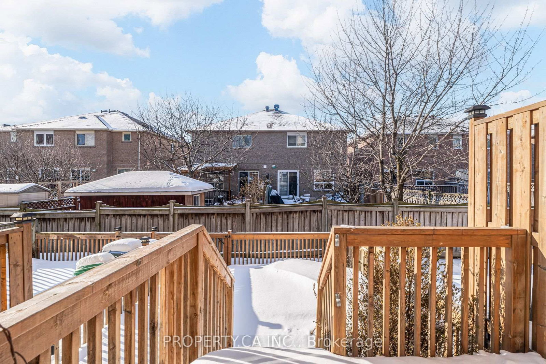
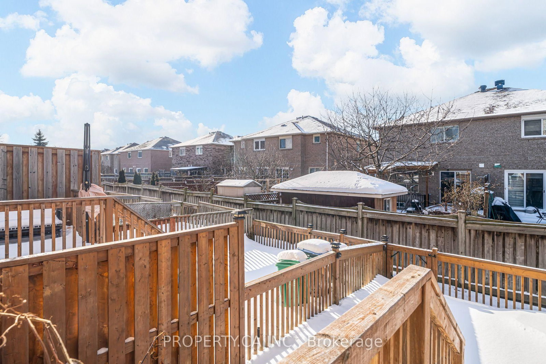
Absolutely gorgeous 3-bedroom townhouse in the heart of Heartland! It features very low maintenance fees, modern laminate floors, pot lights, and heated porcelain flooring throughout. The home has new windows, an upgraded kitchen and washrooms, a new garage door.Enjoy a finished basement and a fenced backyard. This beautiful property is just minutes away from schools, shops, Heartland Shopping Center, square one and highways 403 and 401. The house is in excellent condition and fully customized it is completed with a security alarm and camera system.
Buy/Sell history for 45-1050 Bristol Rd, Mississauga, Ontario
Sale history on this site covers the last 2 years, the window permitted under the TRREB MLS® VOW agreement.
| Date Start | Date End | List Price | Price | Event | Listing ID |
|---|---|---|---|---|---|
| N/A | N/A | $799,000 | N/A | For Sale | W13682814 |
Estimated value requires sign in
AI market estimates use sold comparables and are available after you sign in and accept MLS® VOW terms.
Electric Fireplace · Pot Lights
Level: Main
Laminate · Pot Lights
Level: Main
Heated Floor · Quartz Counter
Level: Main
Laminate · W/I Closet
Level: 2nd
Laminate · W/I Closet
Level: 2nd
Laminate · Closet
Level: 3rd
Laminate · Open Concept
Level: 3rd
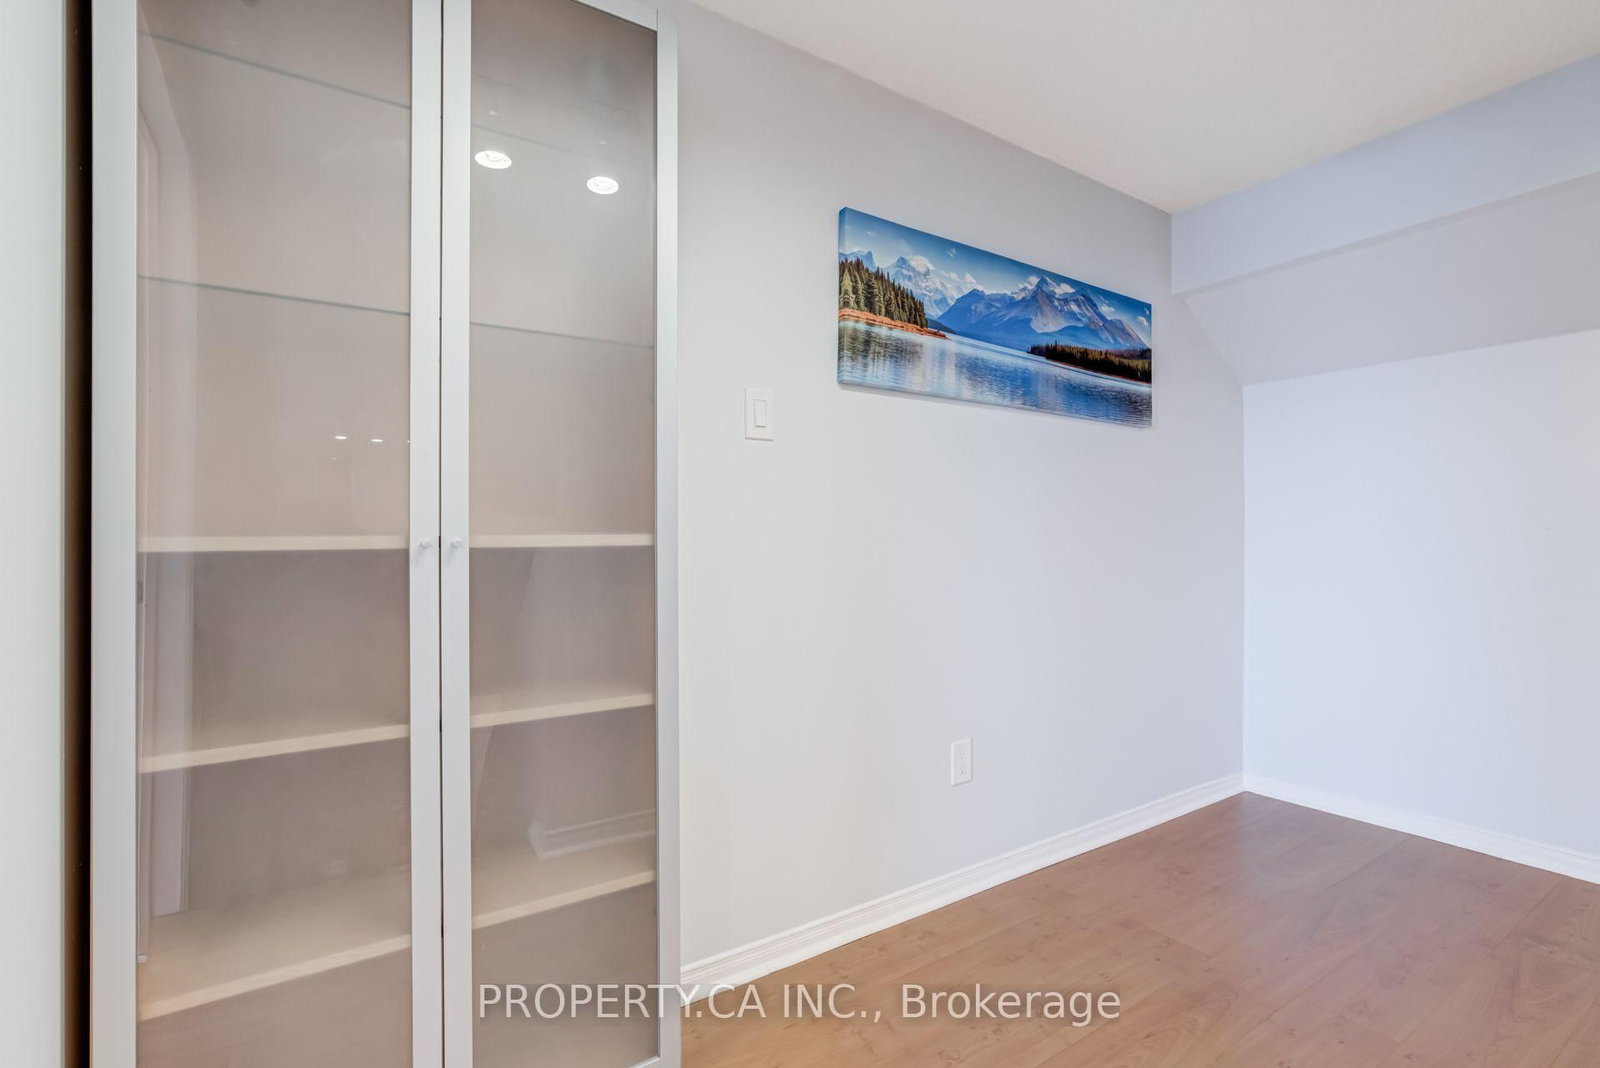
Ceramic Floor · B/I Shelves
Level: Lower
3 Pc Bath · Ceramic Floor
Level: Lower
Comparable sales require sign in
Closing prices and sold comps are available to registered visitors who accept MLS® VOW terms on this site.
Monthly Payment
$3,663
Total monthly payment
$4,001
Break-even down payment
100%
Expand Neighbourhood demographics to load Statistics Canada census charts.
Expand Market details to load neighbourhood price and activity trends.
$799,000
$799,000
CAD
Estimated market value
The trademarks MLS®, Multiple Listing Service® and the associated logos are owned by CREA and identify the quality of services provided by real estate professionals who are members of CREA.