



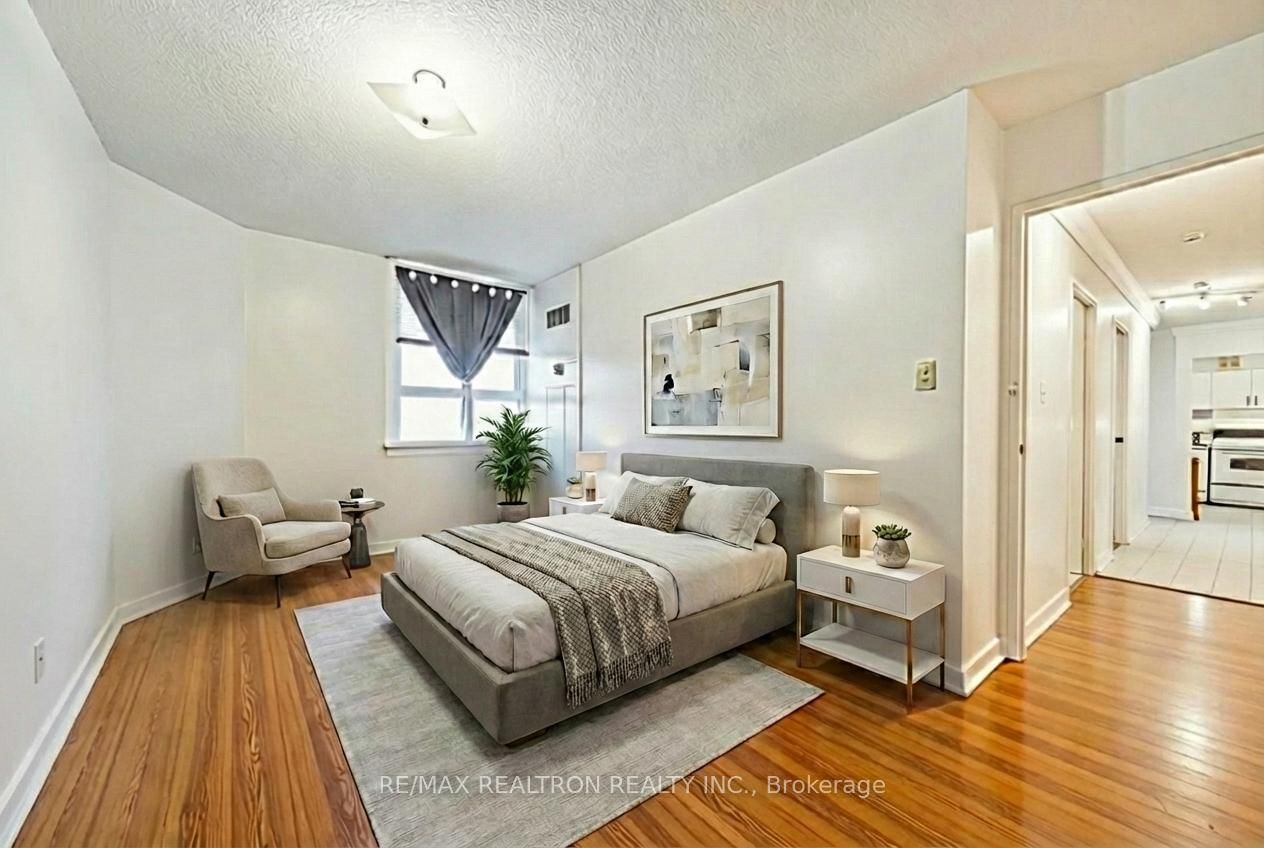


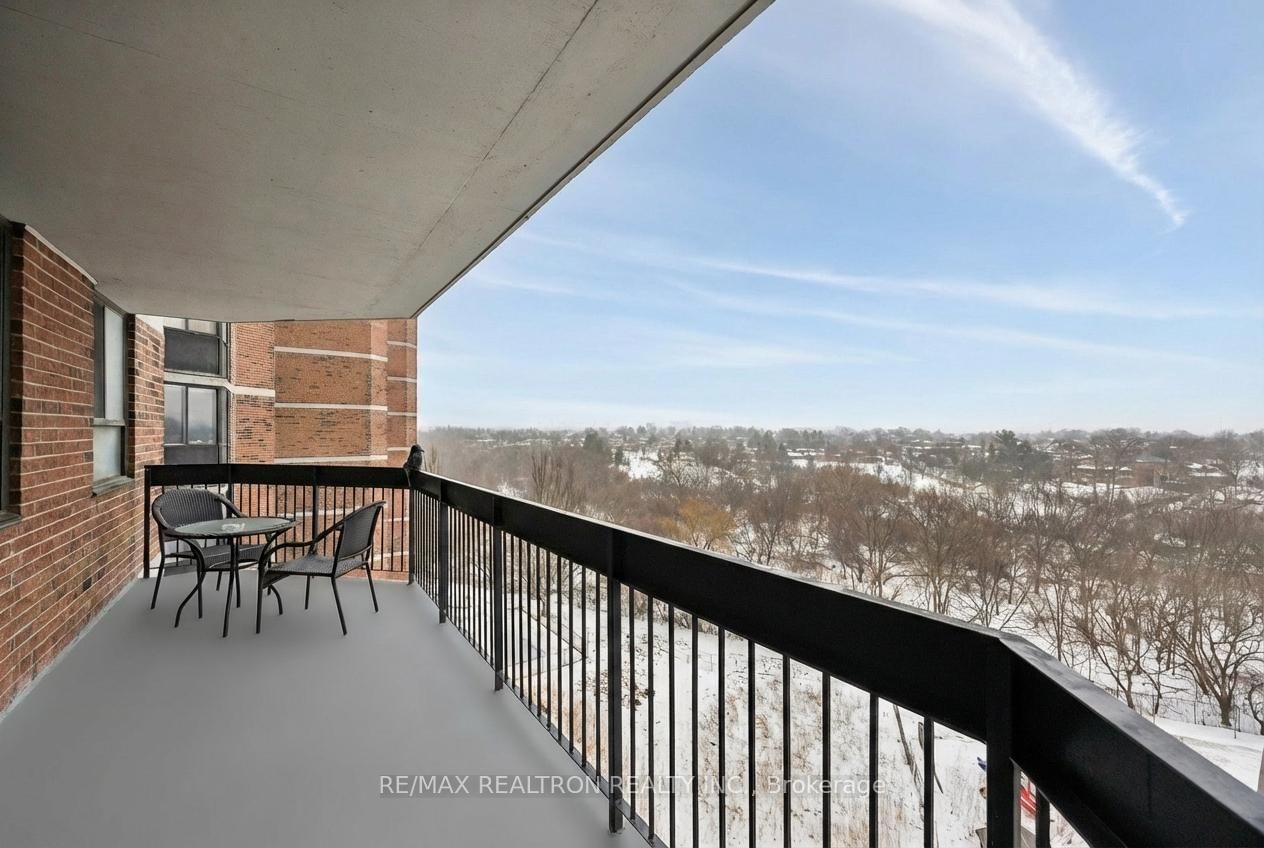

Living (4.73 × 5.13)
W/O To Balcony · Large Window · Laminate
Level: Flat
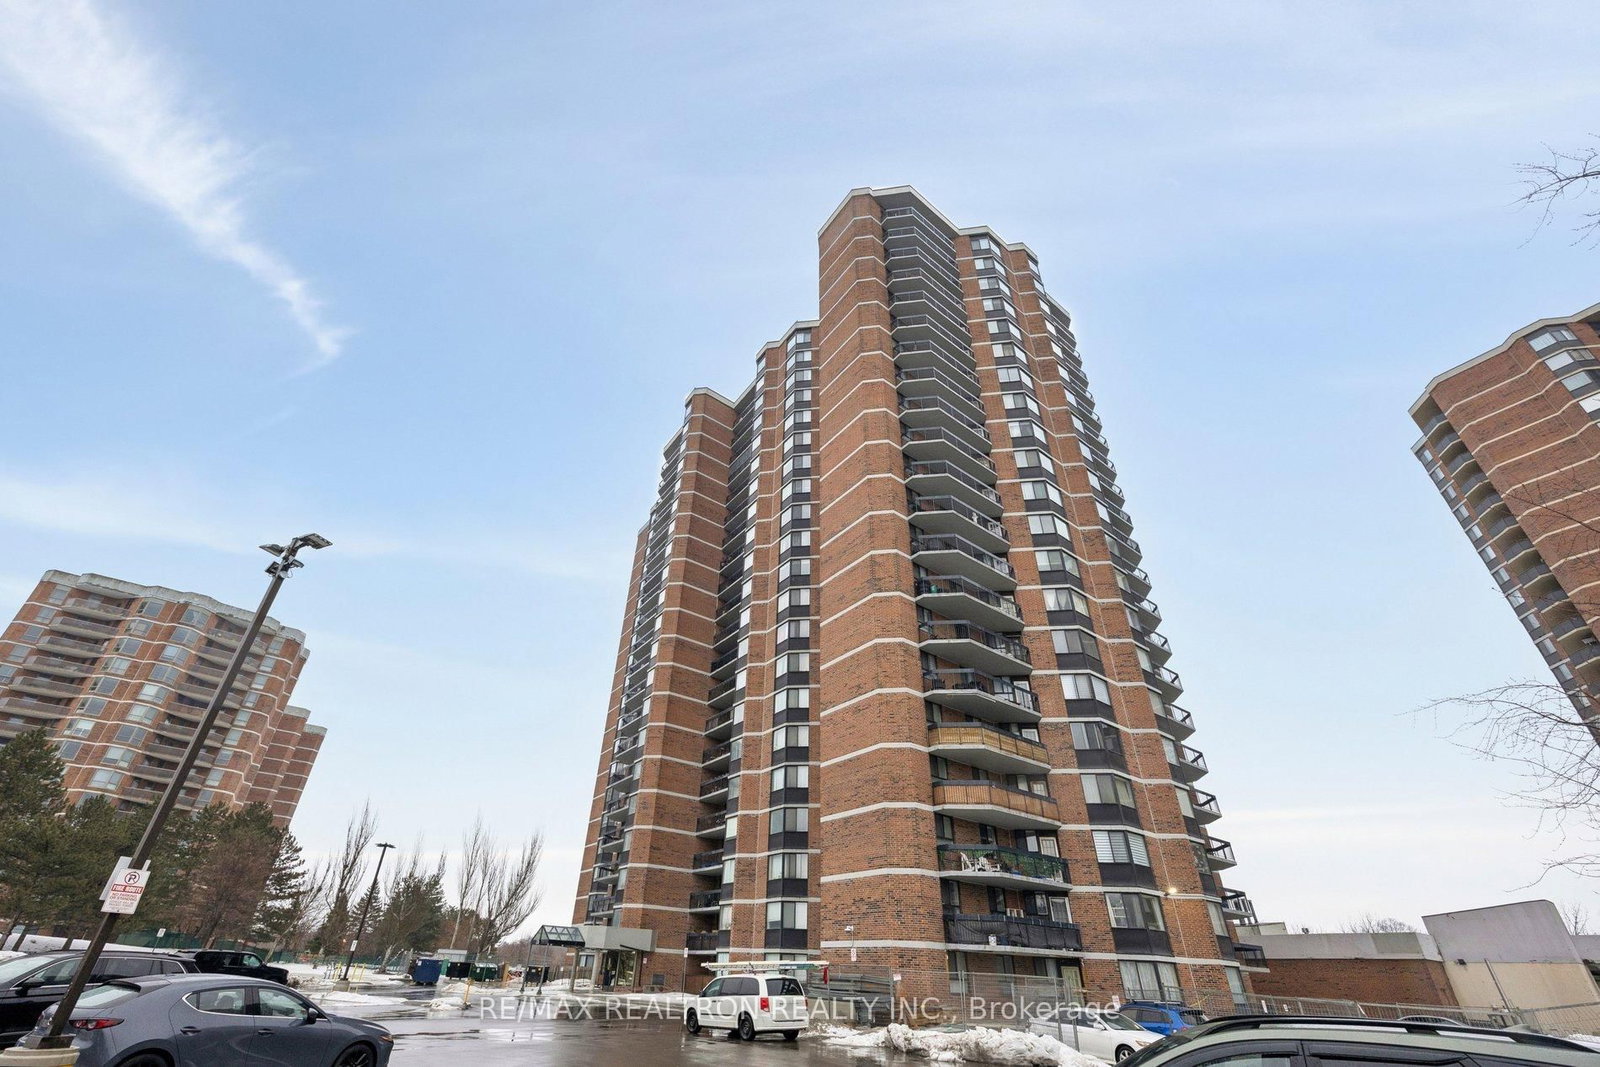
Elms-Old Rexdale, Toronto, Ontario M9W 6A6
Bright, Spacious & Move-In Ready Condo with Scenic Views! This beautifully updated 3-bedroom, 2-washroom suite offers over 1,000 sqft ofcomfortable living space and a functional layout perfect for families or downsizers alike. Enjoy new flooring throughout the main living areas andthe convenience of ensuite laundry. Water is included in the maintenance fees, adding everyday value and convenience. Step out onto your largeprivate balcony and take in picturesque views of the West Humber Recreational Trail and Humber Valley Golf Course 6 a rare blend of city livingand natural beauty. The spacious primary suite features a walk-in closet and an updated ensuite bath, while the two additional bedrooms providegenerous space for family, guests, or a home office. Well-maintained building with excellent amenities including an outdoor pool, gym, andsauna. Ideally located close to transit, major highways, shopping, dining, entertainment, and great schools. A fantastic opportunity to own abright, nature-facing condo in a convenient location. Don't miss it!
Buy/Sell history for 903-236 Albion Rd, Toronto, Ontario
Sale history on this site covers the last 2 years, the window permitted under the TRREB MLS® VOW agreement.
| Date Start | Date End | List Price | Price | Event | Listing ID |
|---|---|---|---|---|---|
| N/A | N/A | $454,880 | N/A | For Sale | W13718598 |
Estimated value requires sign in
AI market estimates use sold comparables and are available after you sign in and accept MLS® VOW terms.
W/O To Balcony · Large Window · Laminate
Level: Flat
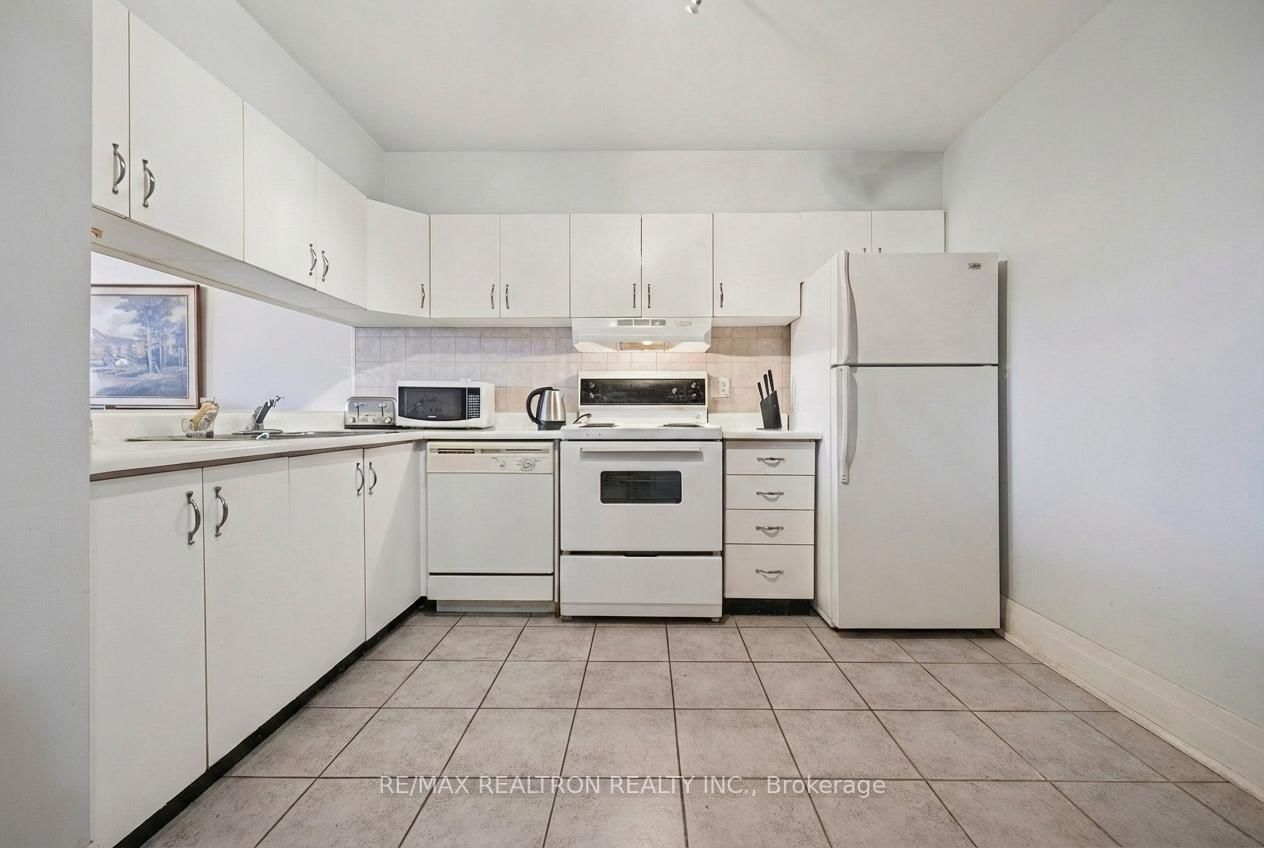
Ceramic Floor · Backsplash
Level: Flat
Large Window · Closet · Laminate
Level: Flat
Level: Flat
Laminate · Open Concept
Level: Flat
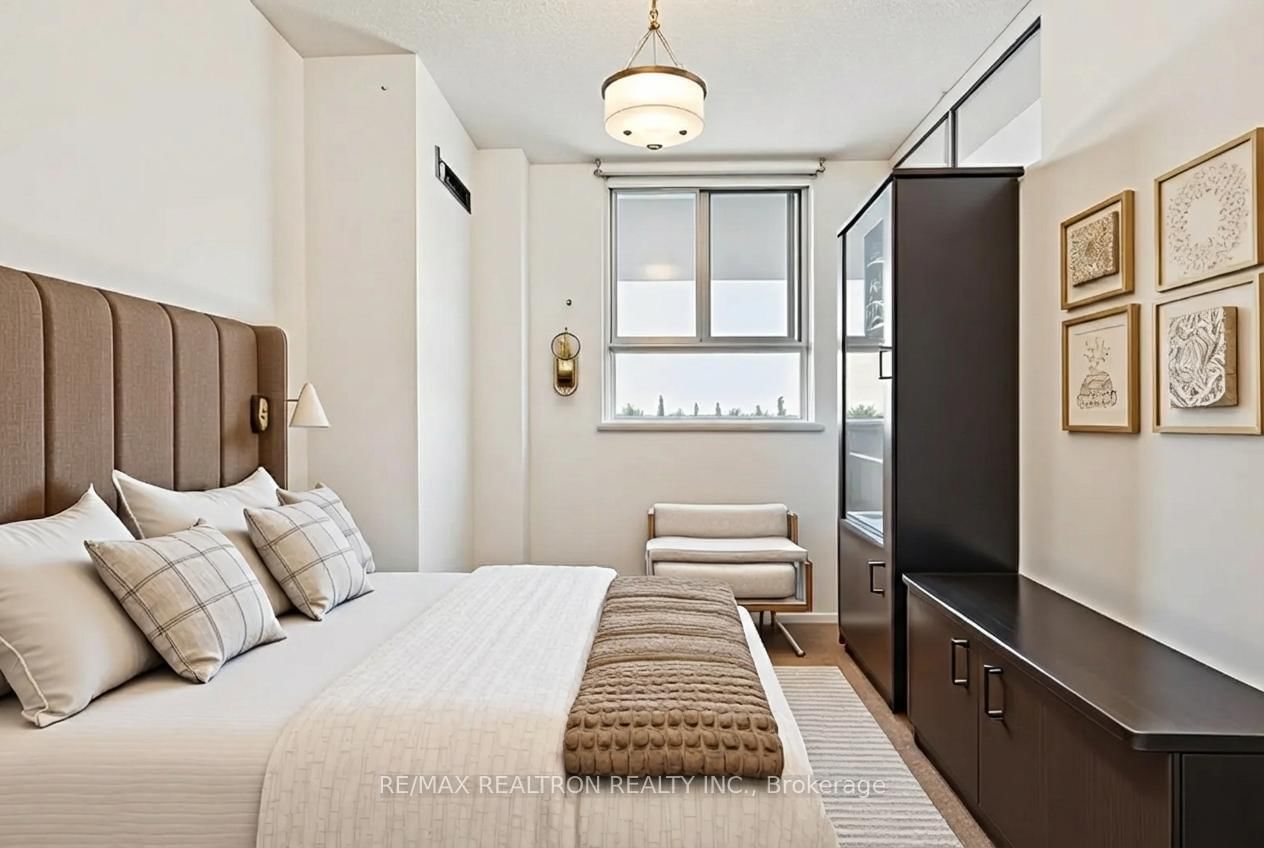
2 Pc Ensuite · W/I Closet · Laminate
Level: Flat
Large Window · Closet · Laminate
Level: Flat
Comparable sales require sign in
Closing prices and sold comps are available to registered visitors who accept MLS® VOW terms on this site.
Monthly Payment
$2,086
Total monthly payment
$2,163
Break-even down payment
100%
Expand Neighbourhood demographics to load Statistics Canada census charts.
Expand Market details to load neighbourhood price and activity trends.
$454,880
$454,880
CAD
Estimated market value
The trademarks MLS®, Multiple Listing Service® and the associated logos are owned by CREA and identify the quality of services provided by real estate professionals who are members of CREA.