

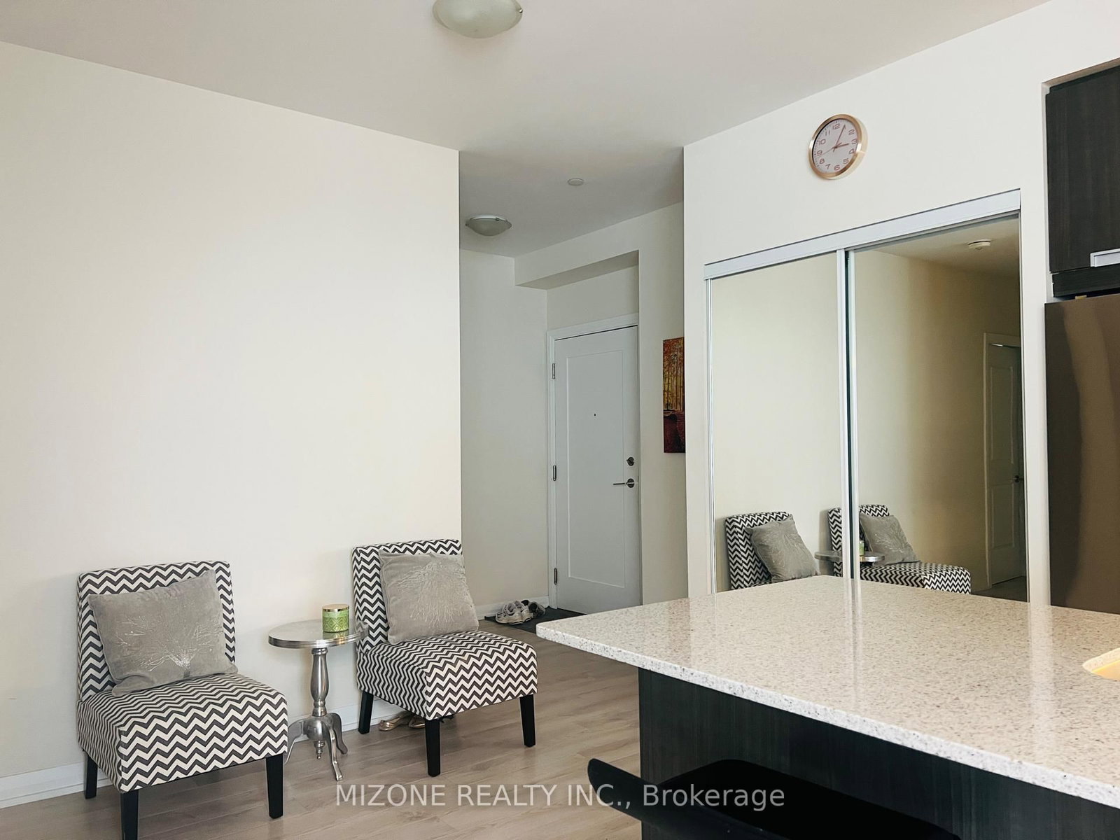

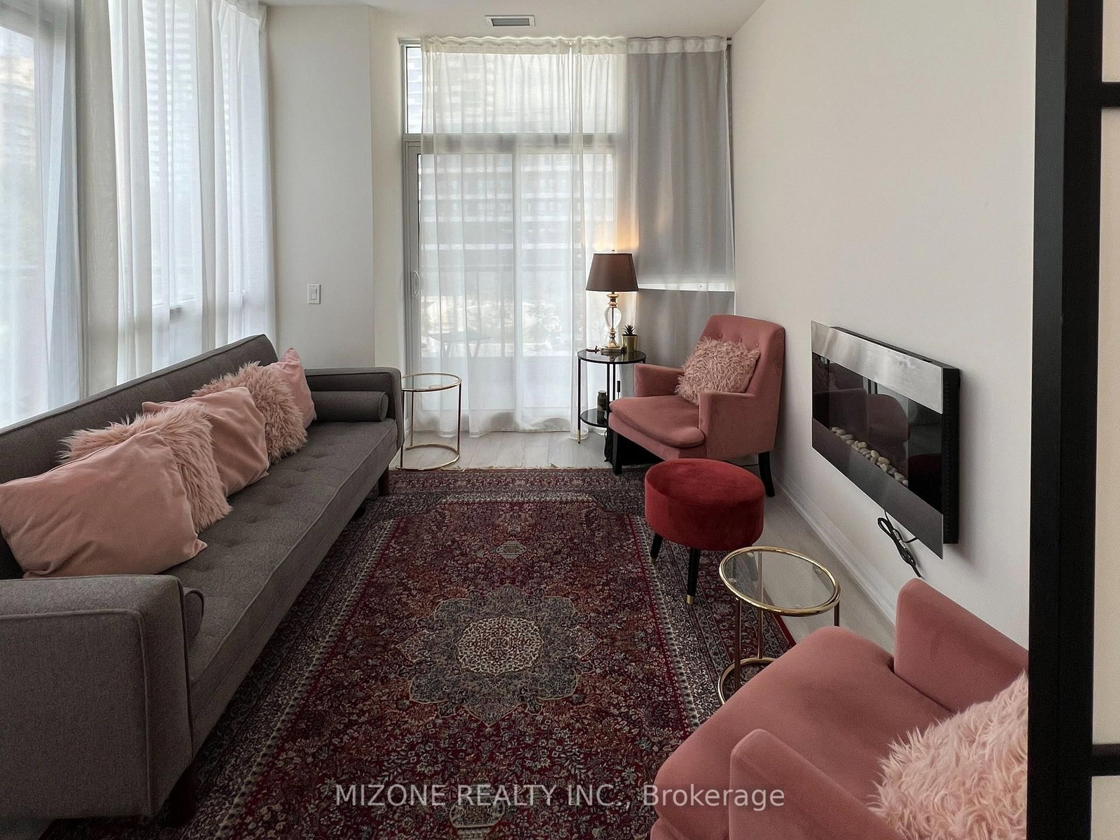
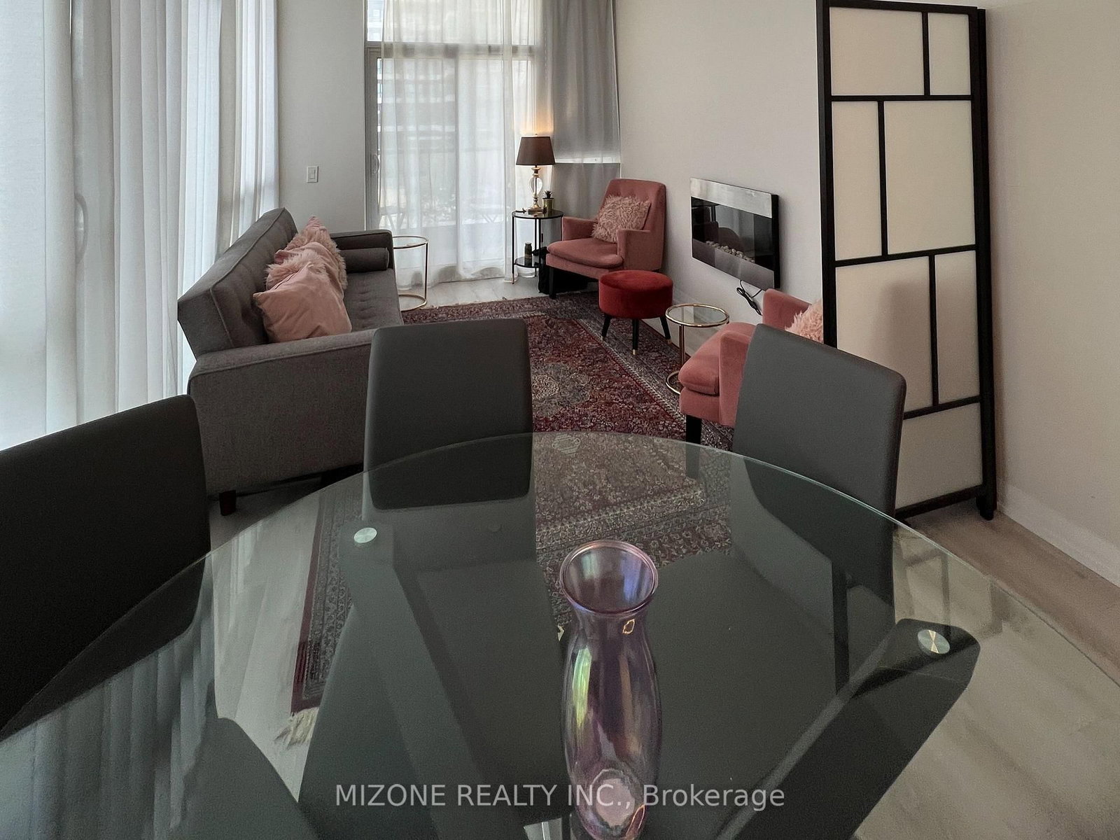
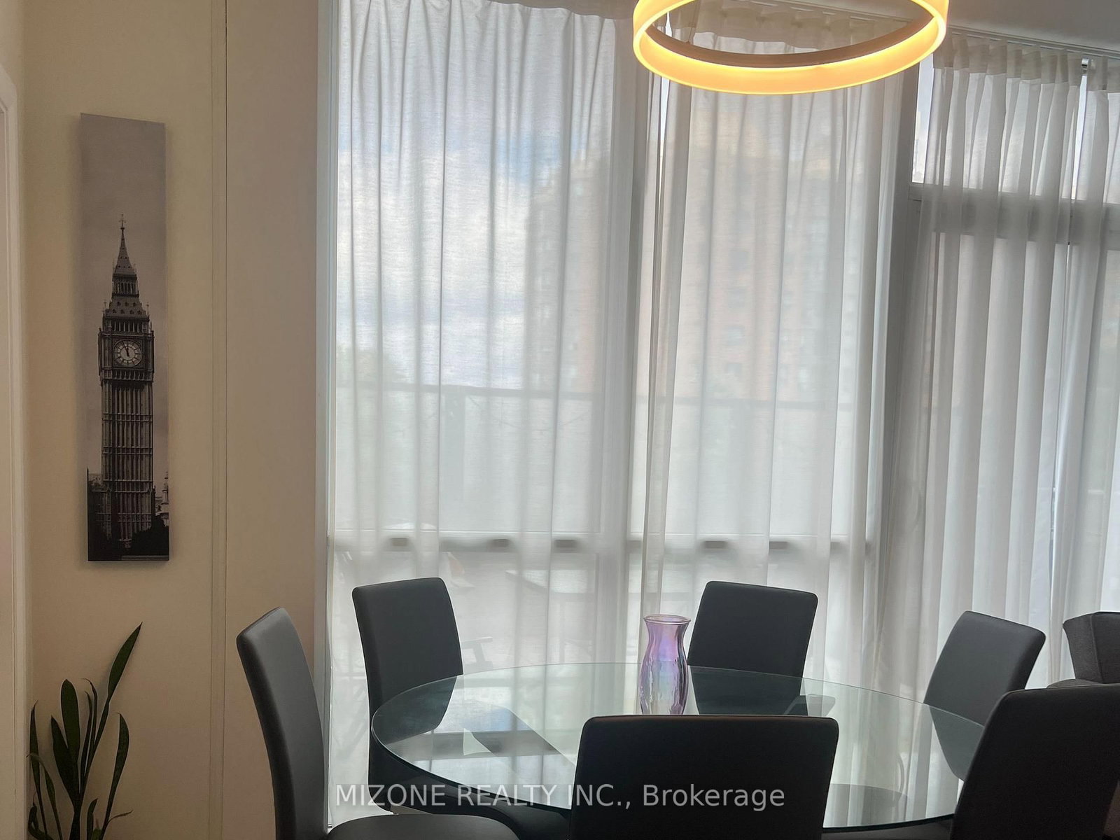



Living (3.05 × 6.48)
Combined W/Dining · W/O To Balcony · W/O To Terrace
Level: Flat
Hurontario, Mississauga, Ontario L5R 0G8
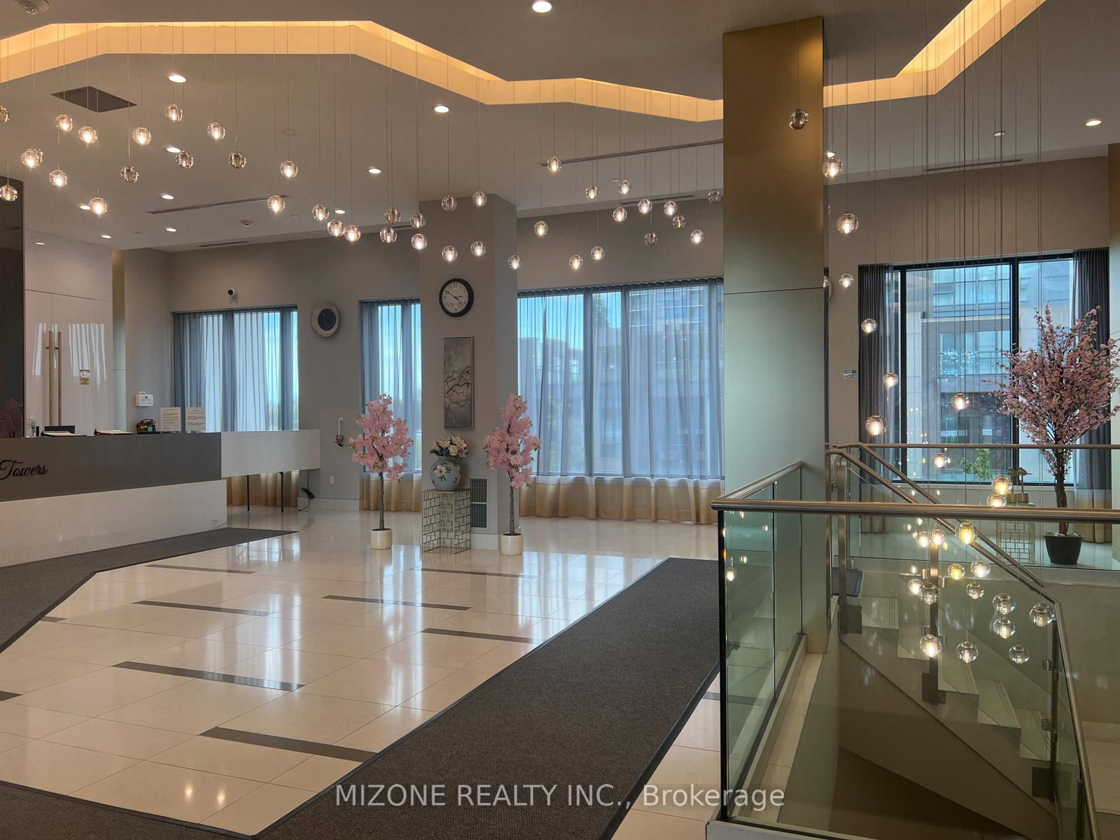
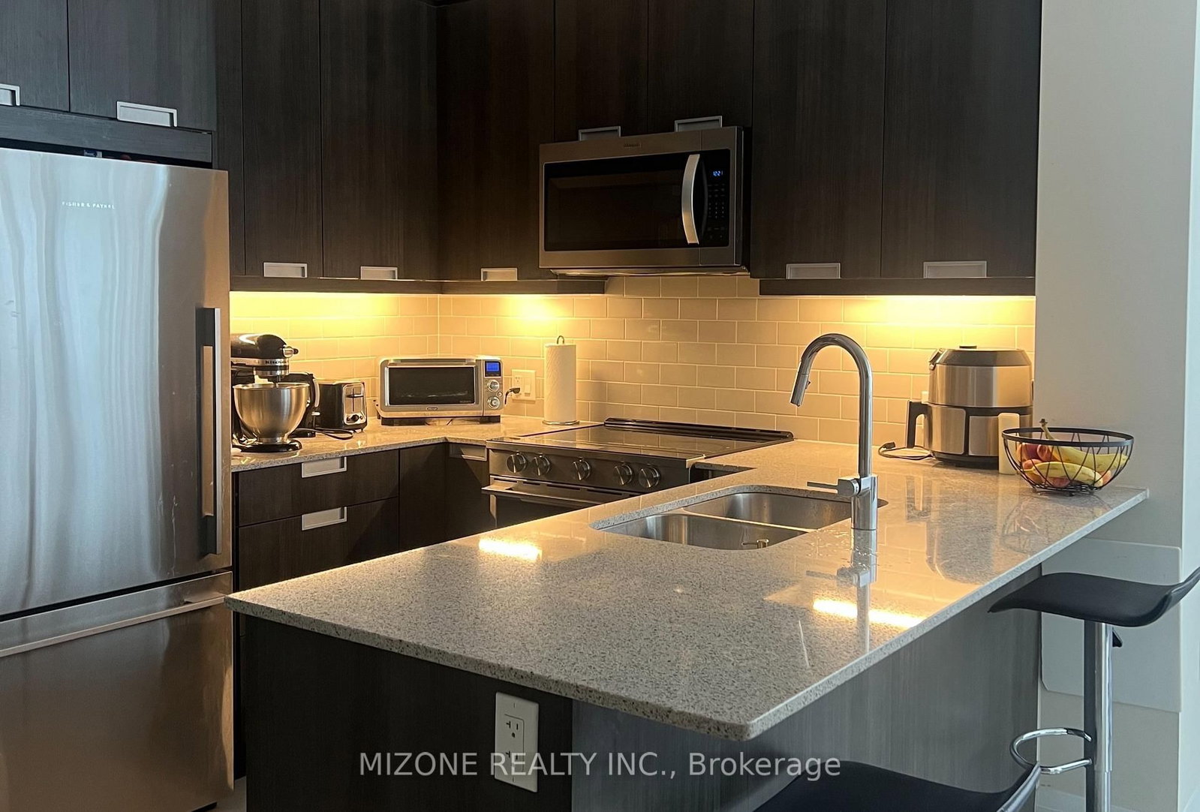
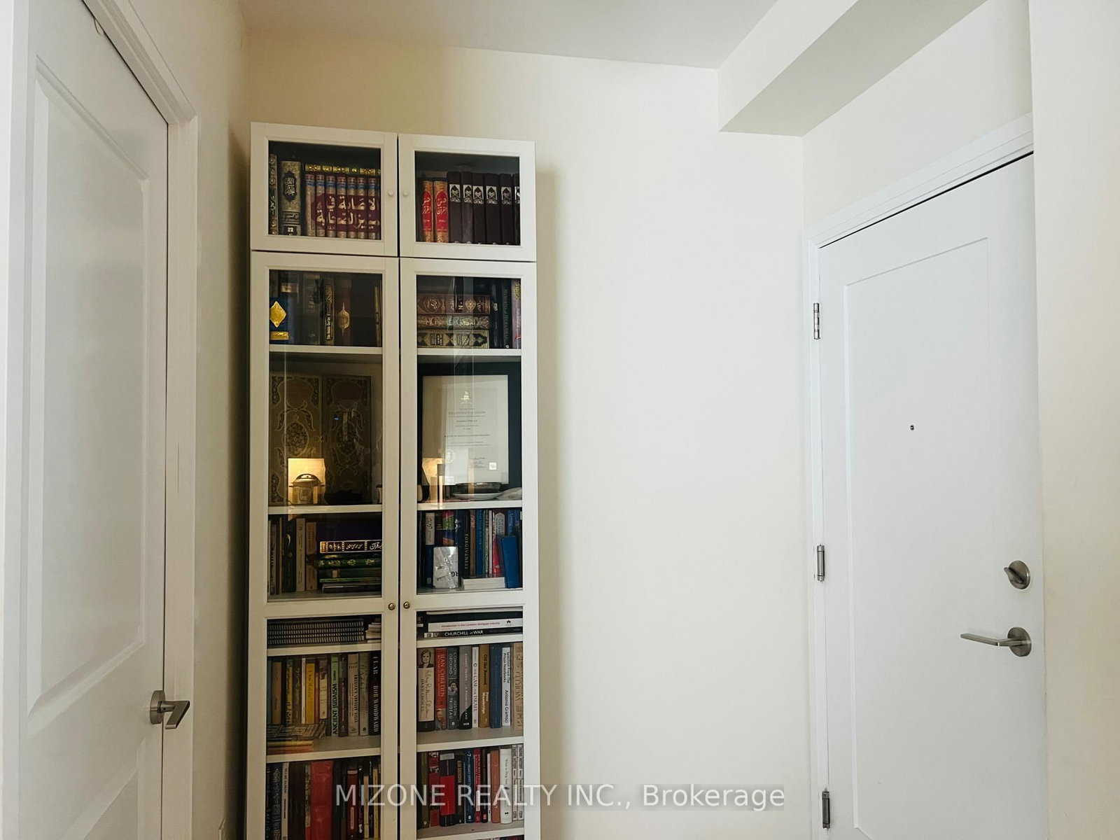
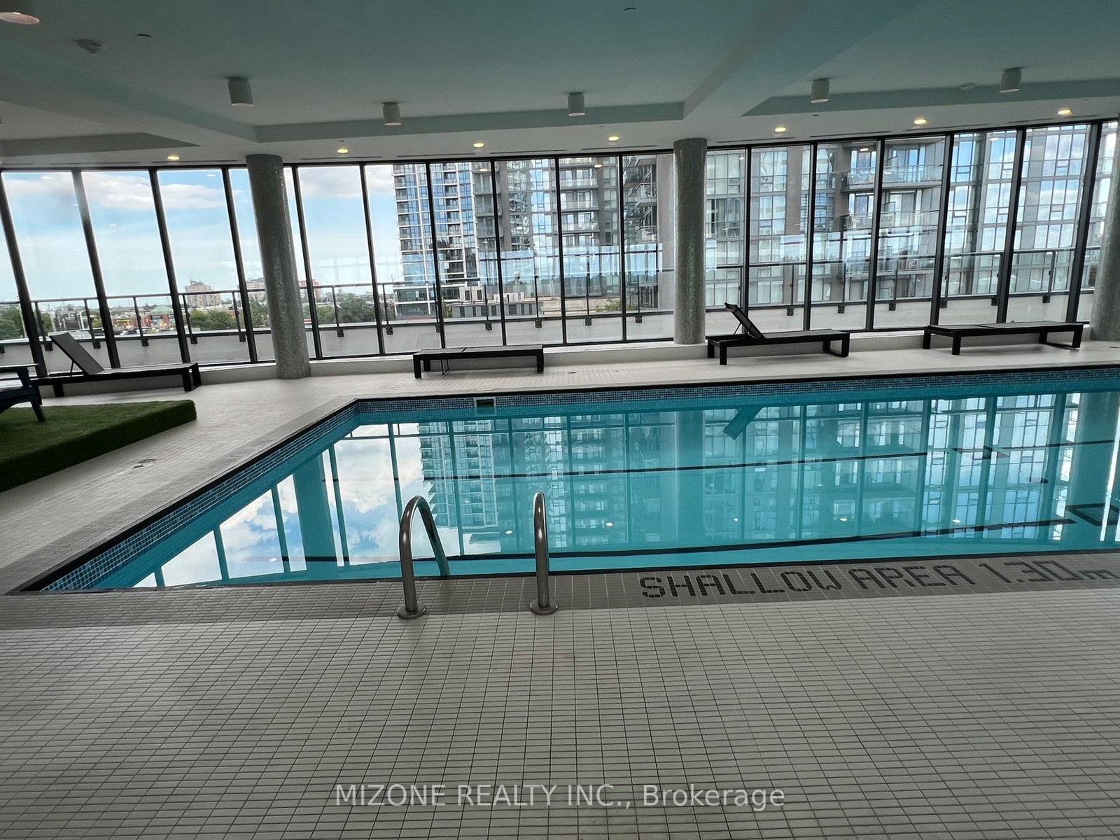
Unique duly furnished condo with 2 HVAC units, 2 Car Parkings, 2 Lockers, Living/Dining size Terrace and large balcony as well. Exceptional hallway when exiting uni, with only one neighbour, looks like a semi-detached home. You can stepped down on street level with a lockable staircase to exit the building without using the elevator. The building is right at LRT station (Eglinton). All the schools nearby and a great clean ravine park next to the building. Walk to Tim Hortons, Scotia and CIBC bank, Shoppers Drug Mart, Beer Store, Cobs Bread and all kind of restaurants and walking clinics. Again, it is an exceptional property with converted 3rd bedroom and a den space for great entertainment. Square footage is measured to 950 excluding about 350 square feet terrace and about 160 square feet balcony. Again it has 2 car parkings and 2 storages you can rent it of you don't use and a terrace. Price is negotiable, bring all offers. Closing is flexible. Living and Dining furniture is included in the price.
Buy/Sell history for 220-35 Watergarden Dr, Mississauga, Ontario
Sale history on this site covers the last 2 years, the window permitted under the TRREB MLS® VOW agreement.
| Date Start | Date End | List Price | Price | Event | Listing ID |
|---|---|---|---|---|---|
| N/A | N/A | $759,900 | N/A | Ext | W13720760 |
Estimated value requires sign in
AI market estimates use sold comparables and are available after you sign in and accept MLS® VOW terms.
Combined W/Dining · W/O To Balcony · W/O To Terrace
Level: Flat
3 Pc Ensuite · Laminate · W/O To Balcony
Level: Flat
Mirrored Closet · Large Window · Laminate
Level: Flat
Large Window · Large Closet · Laminate
Level: Flat
Ceramic Floor
Level: Flat
Level: Flat
Level: Flat
Ceramic Floor
Level: Flat
Ceramic Floor · Separate Shower
Level: Flat
Public records about this location. Not part of the MLS® listing and not provided by the listing brokerage.
Credit Valley Conservation · Province of Ontario open data
Province of Ontario open data
Province of Ontario open data
Province of Ontario open data · Government of Canada open data
Ontario Energy Board · Innovation, Science and Economic Development Canada
None of this is an inspection of the property. Confirm anything that matters to you with the municipality, the conservation authority or the record’s publisher. Contains information licensed under the Open Government Licence – Canada. Contains information licensed under the Open Government Licence – Ontario. Contains information made available under Credit Valley Conservation Open Data Licence v1.0.
Comparable sales require sign in
Closing prices and sold comps are available to registered visitors who accept MLS® VOW terms on this site.
Monthly Payment
$3,484
Total monthly payment
$3,806
Break-even down payment
100%
Expand Neighbourhood demographics to load Statistics Canada census charts.
Expand Market details to load neighbourhood price and activity trends.
$759,900
$759,900
CAD
Estimated market value
The trademarks MLS®, Multiple Listing Service® and the associated logos are owned by CREA and identify the quality of services provided by real estate professionals who are members of CREA.