

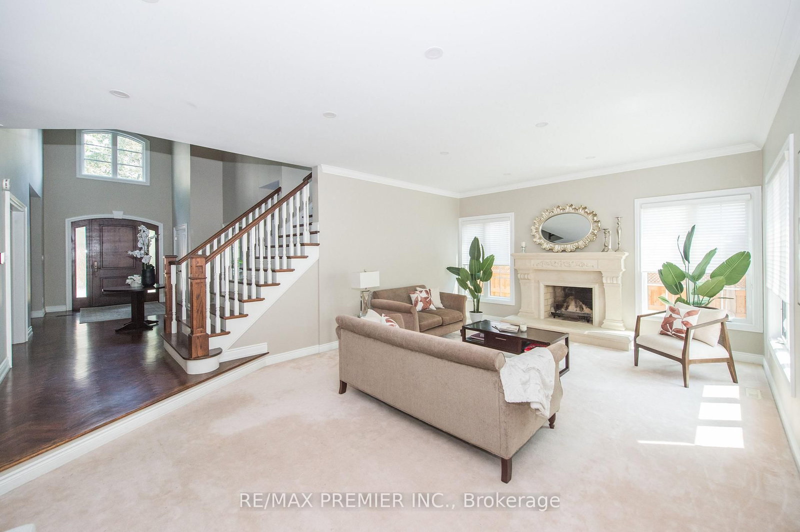
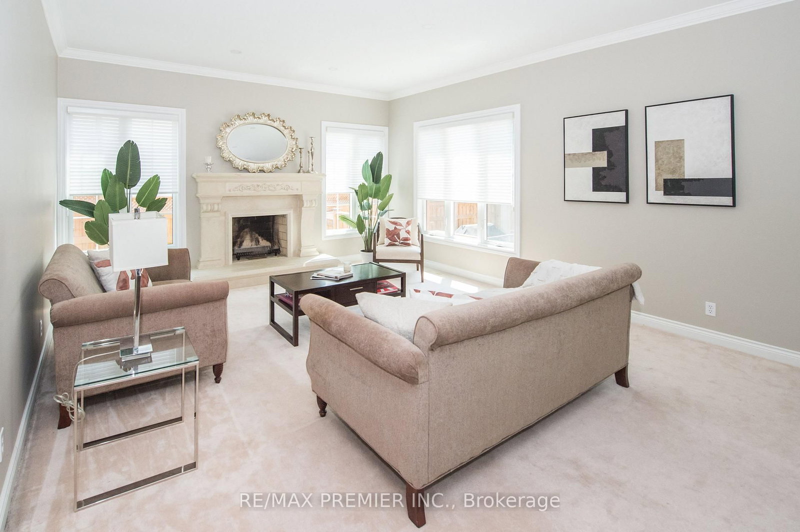
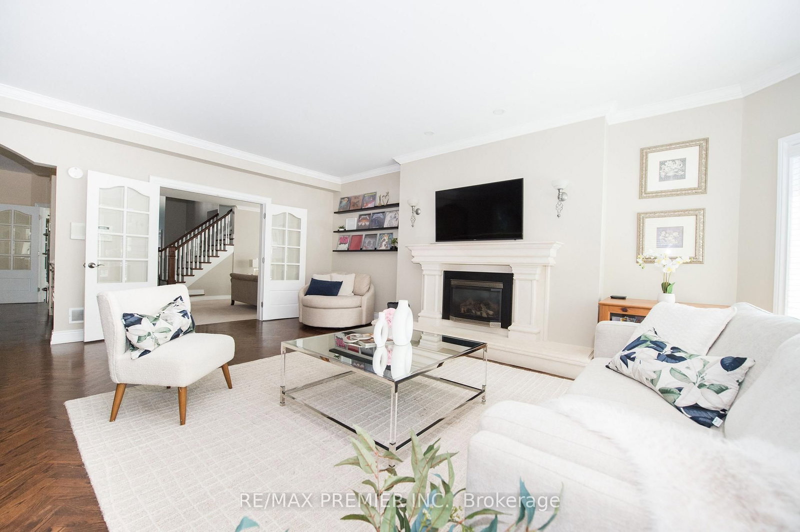
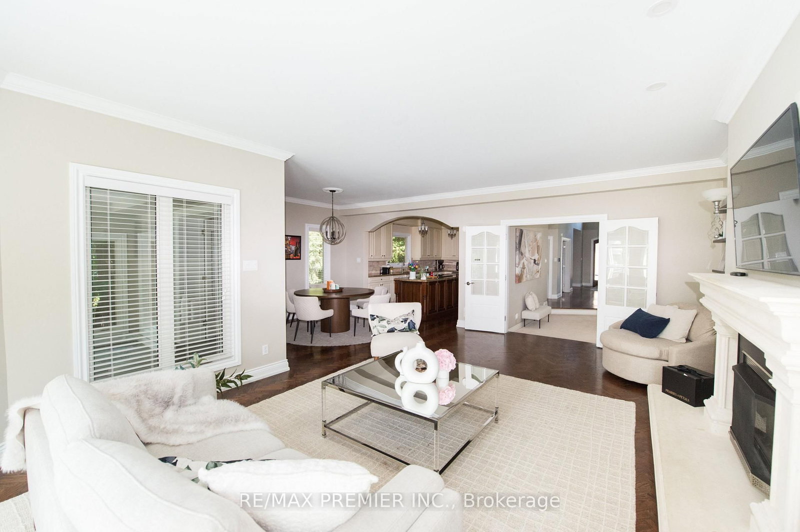

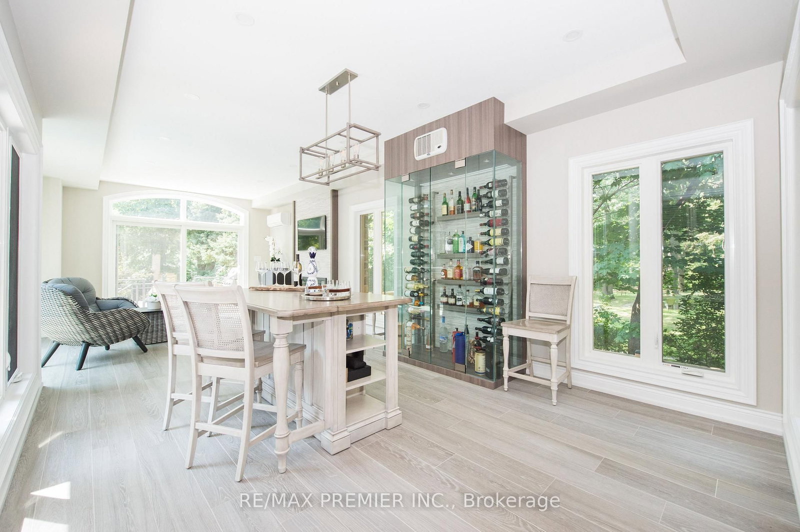
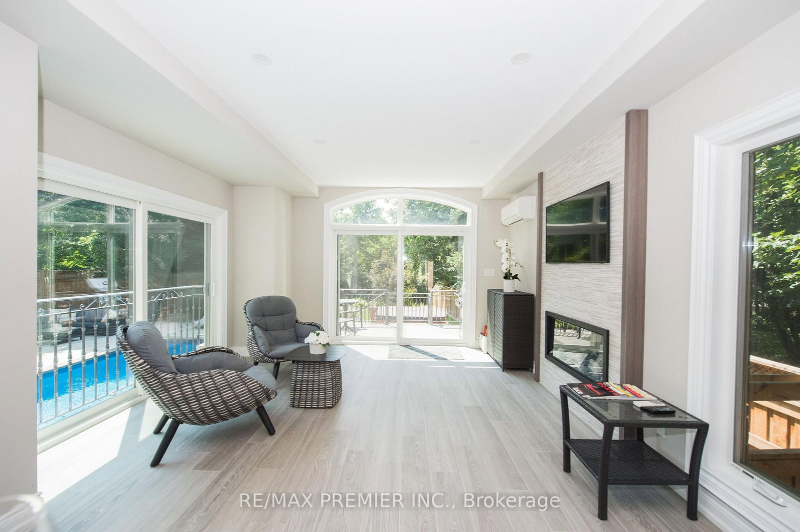
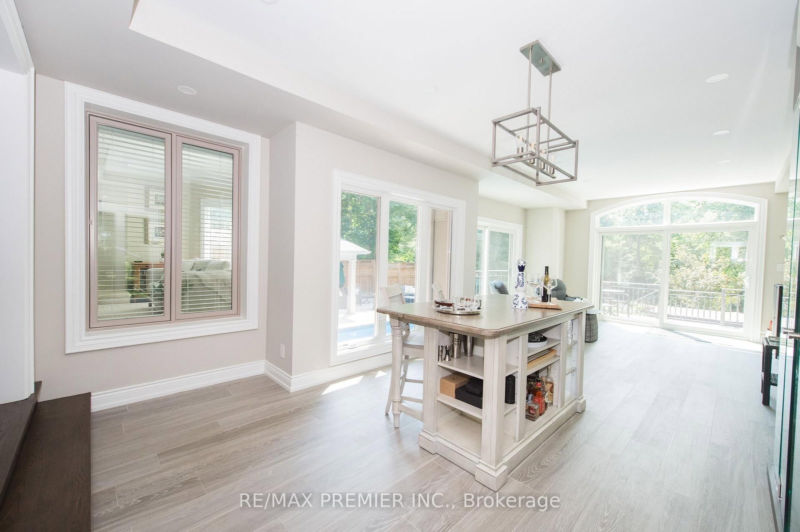
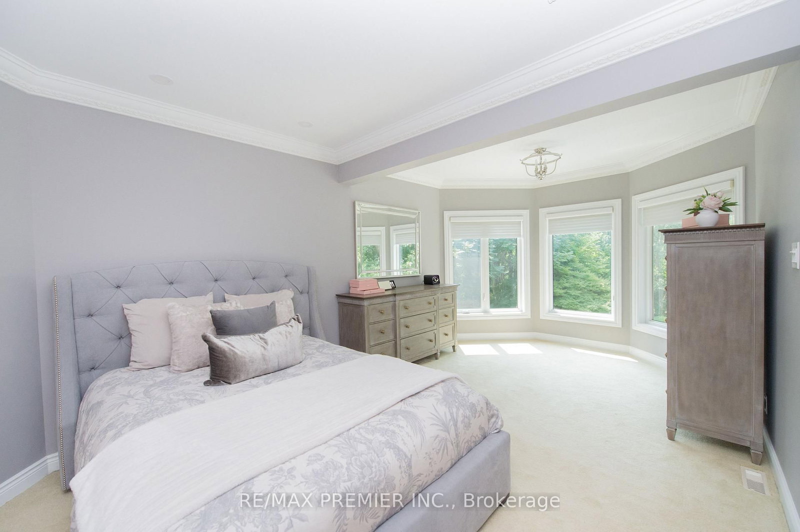

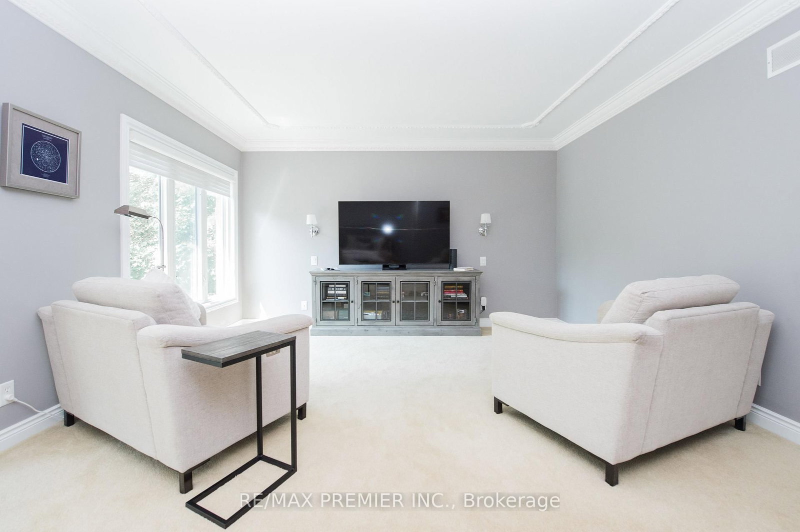





Living (4.73 × 6.74)
Fireplace · Pot Lights · Large Window
Level: Main
Cooksville, Mississauga, Ontario L5B 1Y6
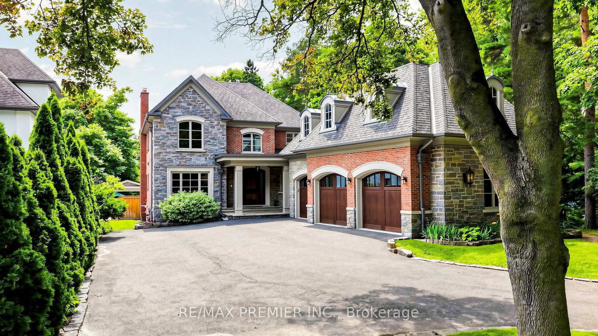
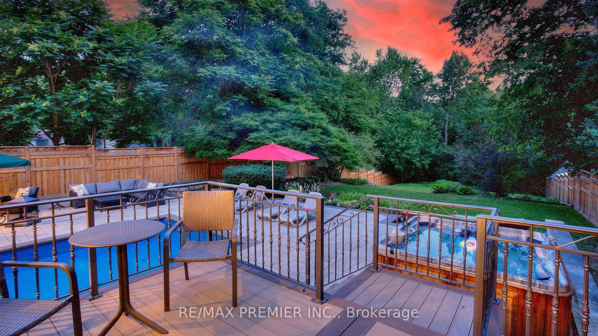
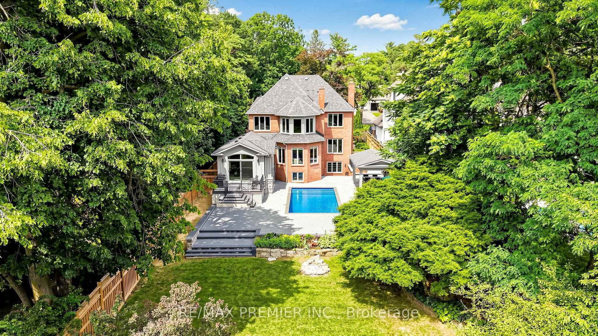
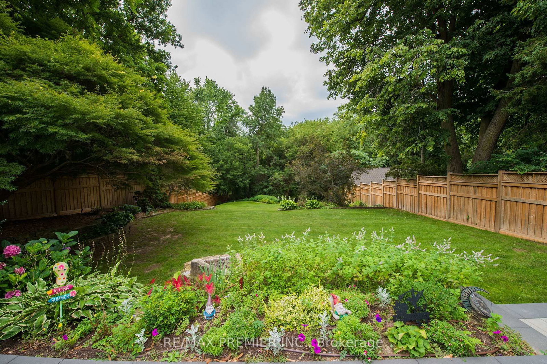
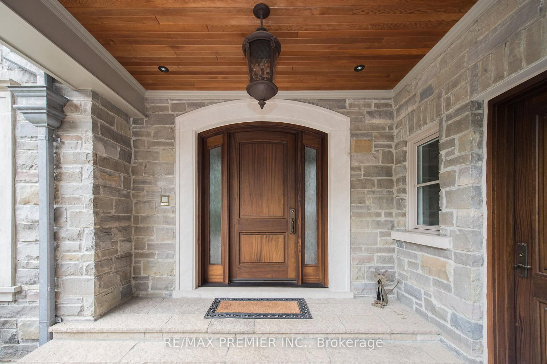
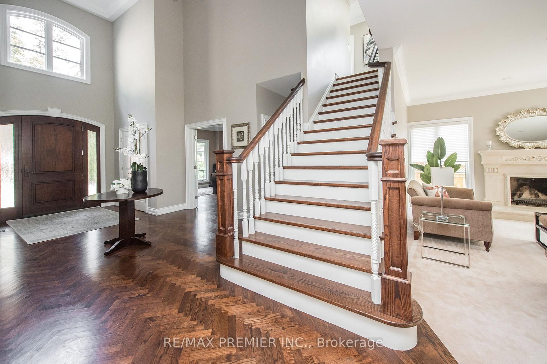
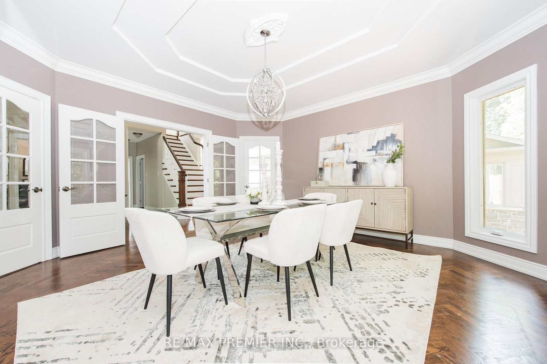
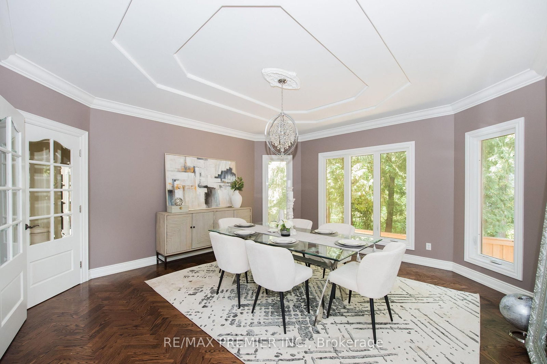
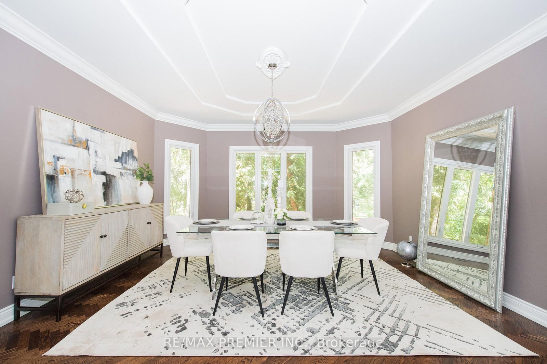
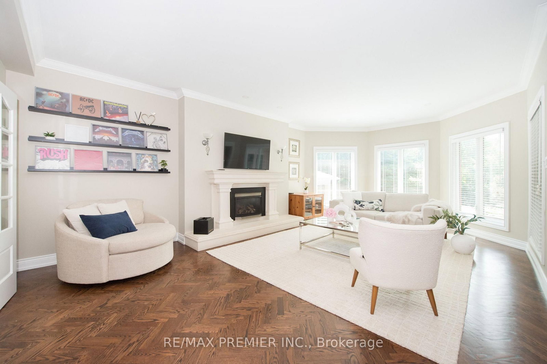
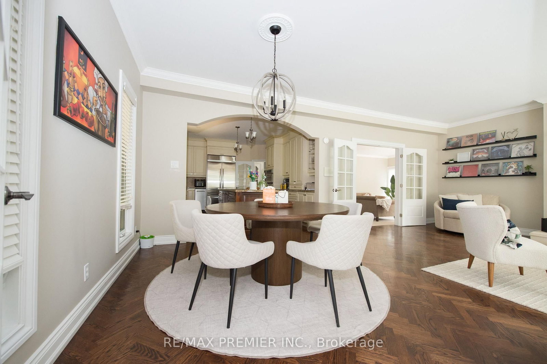
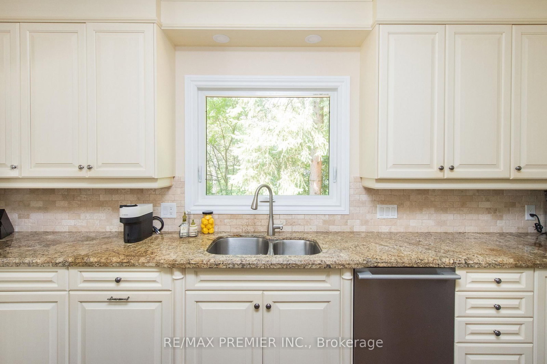
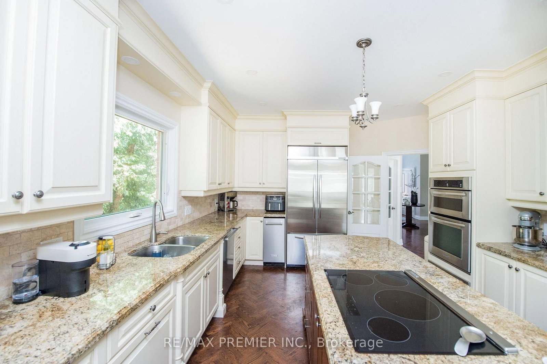
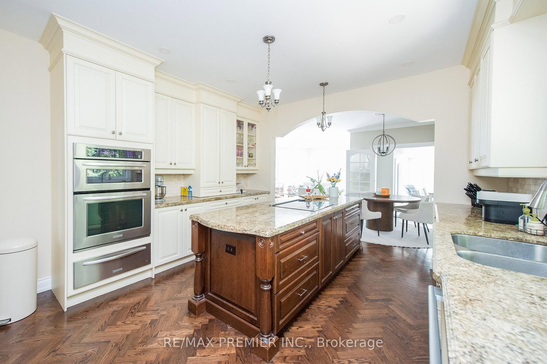
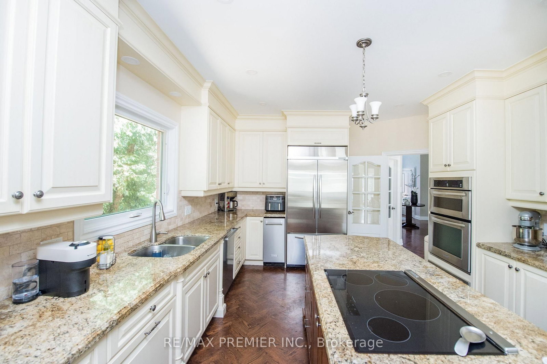
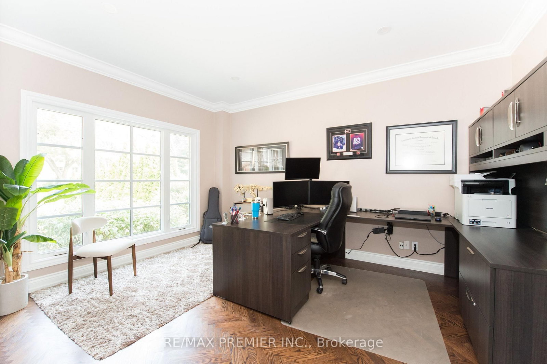
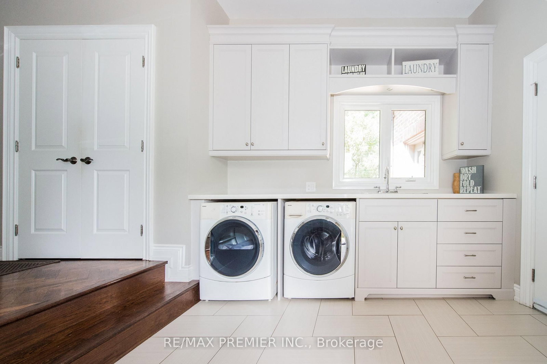
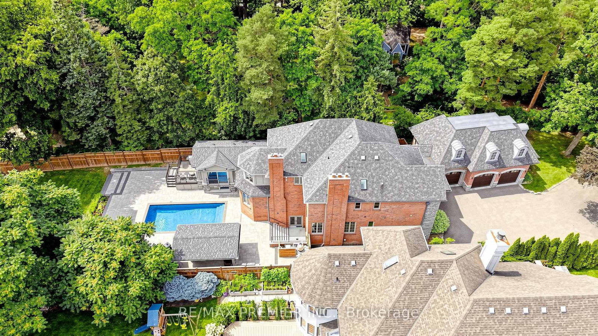
AN EXTRODINARY 7,000 + sq ft , RAVINE ESTATE IN GORDON WOODS on a Cul De Sac! Rarely does a property of this caliber become available. Nestled discreetly among multi-million-dollar custom residences, this spectacular all-brick-and-stone estate occupies an exceptional 350' deep, heavily forested ravine lot, offering unparalleled privacy and a breathtaking mature forest canopy. The resort-inspired grounds feature a stunning pool, outdoor Jacuzzi, expansive cabana and extensive landscaping-your own private oasis, completely removed from the city despite being at its very centre. Offering 5,353 sq.ft. above grade and a fully finished sunlit walk out lower level of 2,500 sq.ft. -this remarkable residence has been transformed and thoroughly updated by comprehensive David Small designed renovations and countless upgrades. Sun-filled interiors showcase oversized windows, gorgeous solid wood herringbone flrs, pot lights, crown molding, 3 fireplaces, skylights, 4+2 bedrooms, 5 bathrooms, a spectacular four-season solarium, with large wine cabinet, a separate home office, 2 laundry rooms and generous entertaining spaces. The chef's kitchen features granite countertops, large center island, custom backsplash, abundant cabinetry, in addition to the adjacent formal dining space. The finished lower level offers exceptional flexibility for family entertainment space, an in-law suite, extended family living or as a separate unit/income potential. Not to be overlooked - an 800 sq.ft. double height, heated 3-car garage, with 9' doors and an installed car lift, offers climate controlled parking for 4 cars - in addition to exterior parking for 8+.The location offers the ultimate in convenience for professionals and busy families - privately tucked between the QEW, Hurontario and The Queensway, and just minutes to Port Credit GO, the new Trillium Hospital, highways, shopping and prestigious schools and recreation. A truly exceptional estate where luxury, nature and privacy and converge.
Buy/Sell history for 2064 Dickson Rd, Mississauga, Ontario
Sale history on this site covers the last 2 years, the window permitted under the TRREB MLS® VOW agreement.
| Date Start | Date End | List Price | Price | Event | Listing ID |
|---|---|---|---|---|---|
| N/A | N/A | $4,675,000 | N/A | For Sale | W13723862 |
Estimated value requires sign in
AI market estimates use sold comparables and are available after you sign in and accept MLS® VOW terms.
Fireplace · Pot Lights · Large Window
Level: Main
Fireplace · Pot Lights · hardwood floor
Level: Main
Centre Island · Granite Counter · Custom Backsplash
Level: Main
hardwood floor · Window
Level: Main
hardwood floor · Large Window · Crown Moulding
Level: Main
hardwood floor · Pot Lights · Crown Moulding
Level: Main
Fireplace · Pot Lights · W/O To Pool
Level: Main
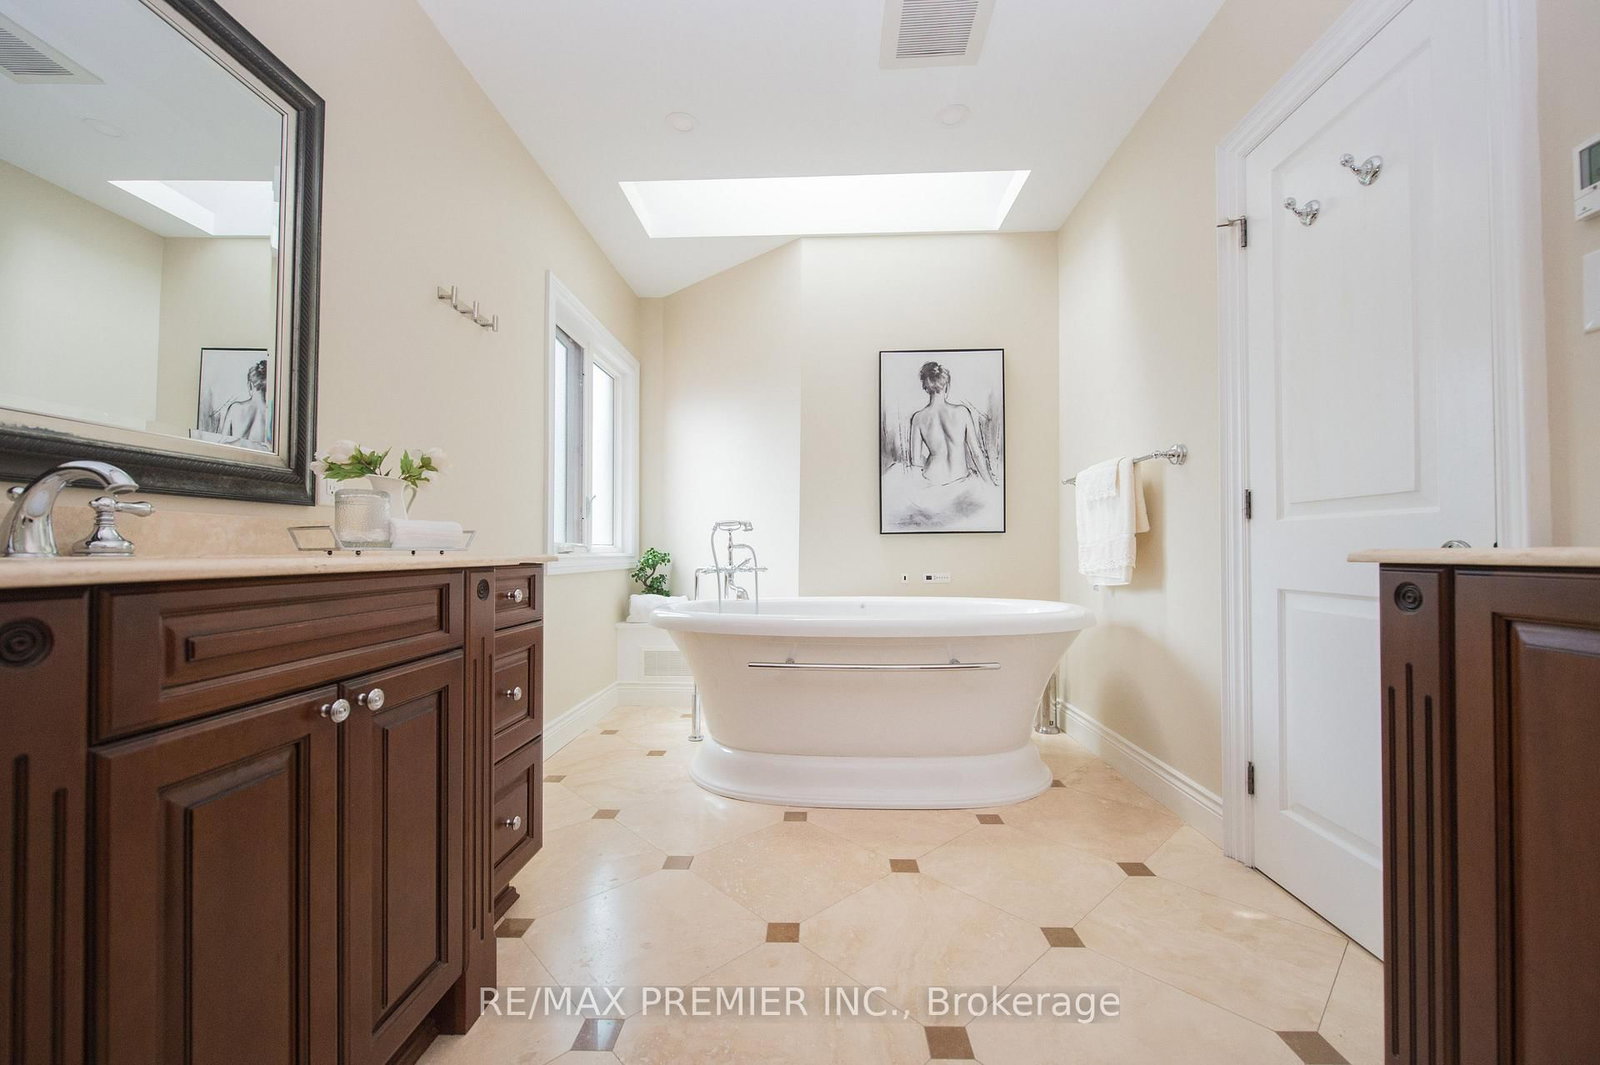
W/I Closet · 5 Pc Ensuite · Pot Lights
Level: 2nd
4 Pc Ensuite · Closet · Large Window
Level: 2nd
4 Pc Ensuite · Closet · Large Window
Level: 2nd
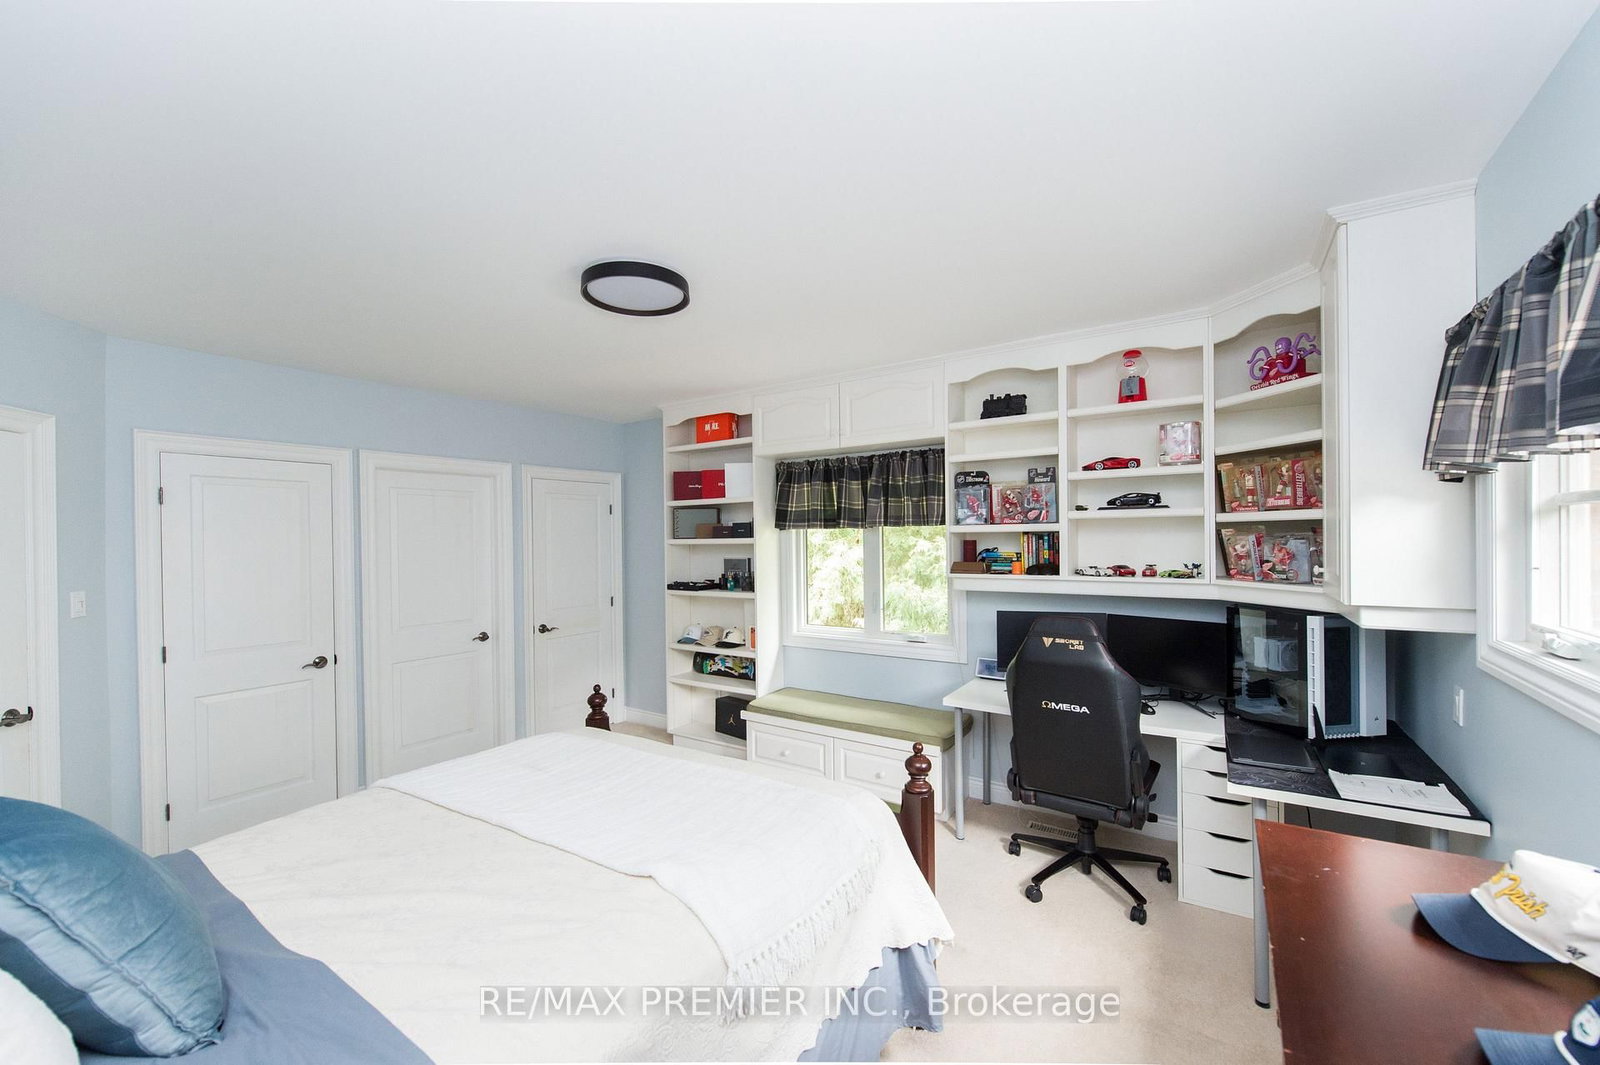
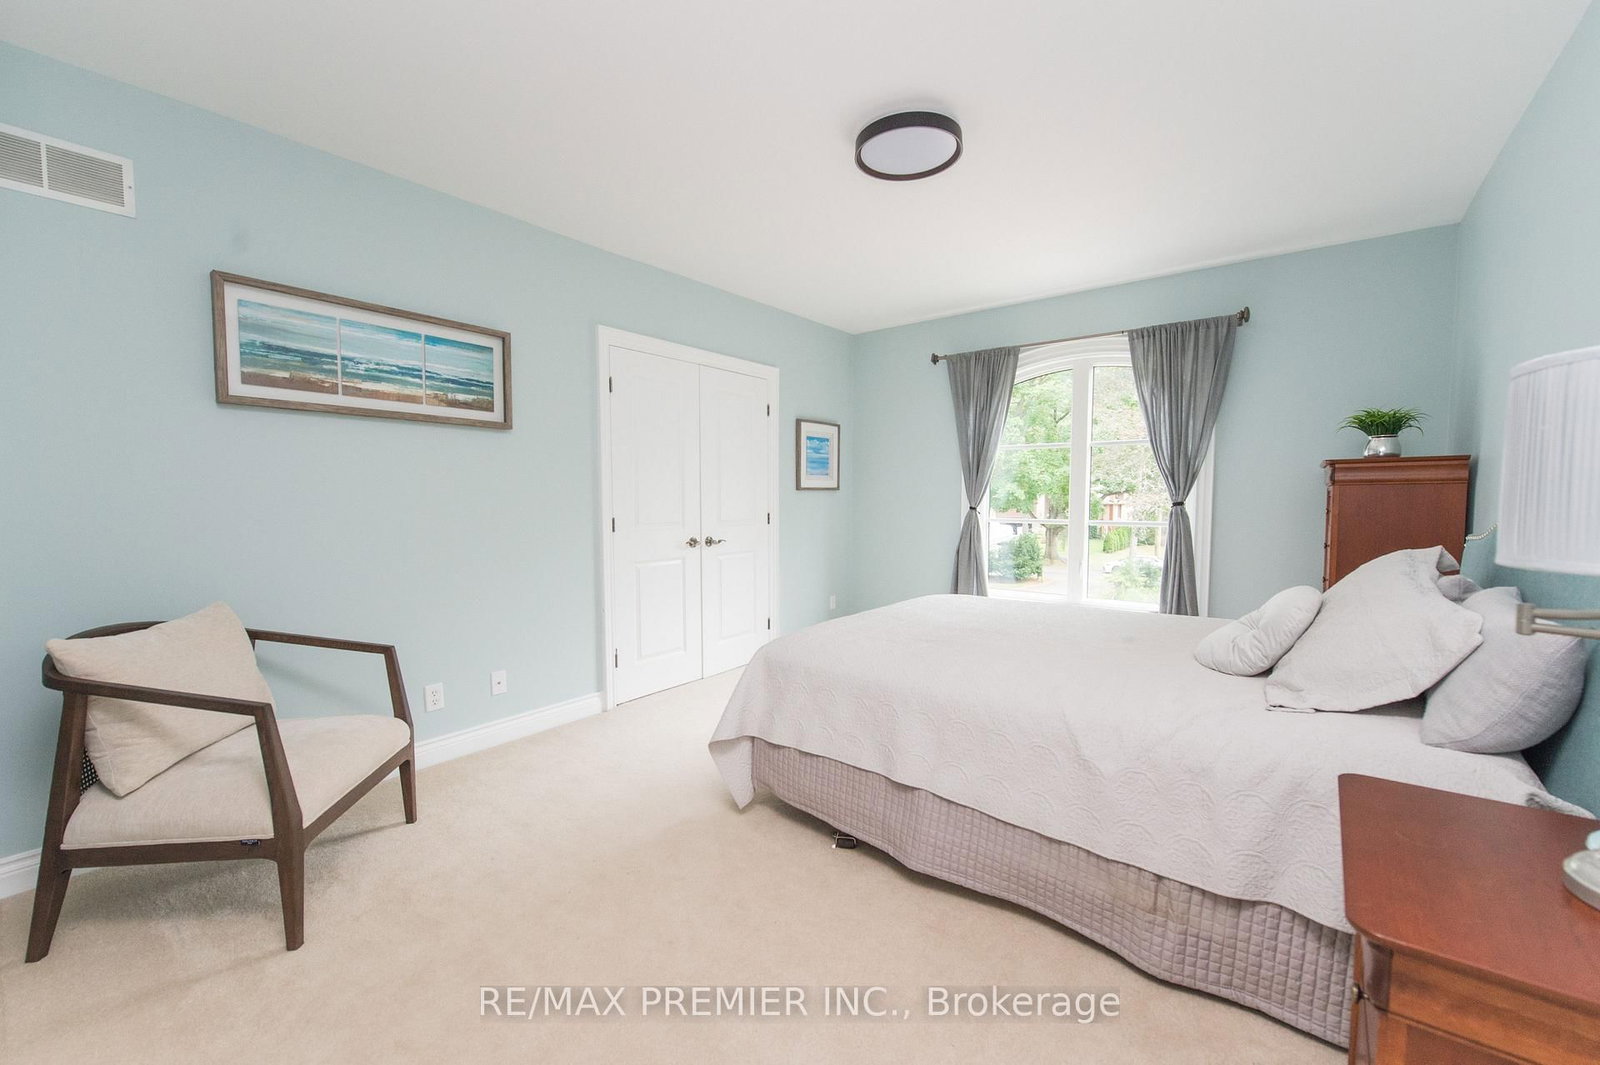
Closet · Large Window
Level: 2nd
3 Pc Ensuite · Pot Lights · Broadloom
Level: Bsmt
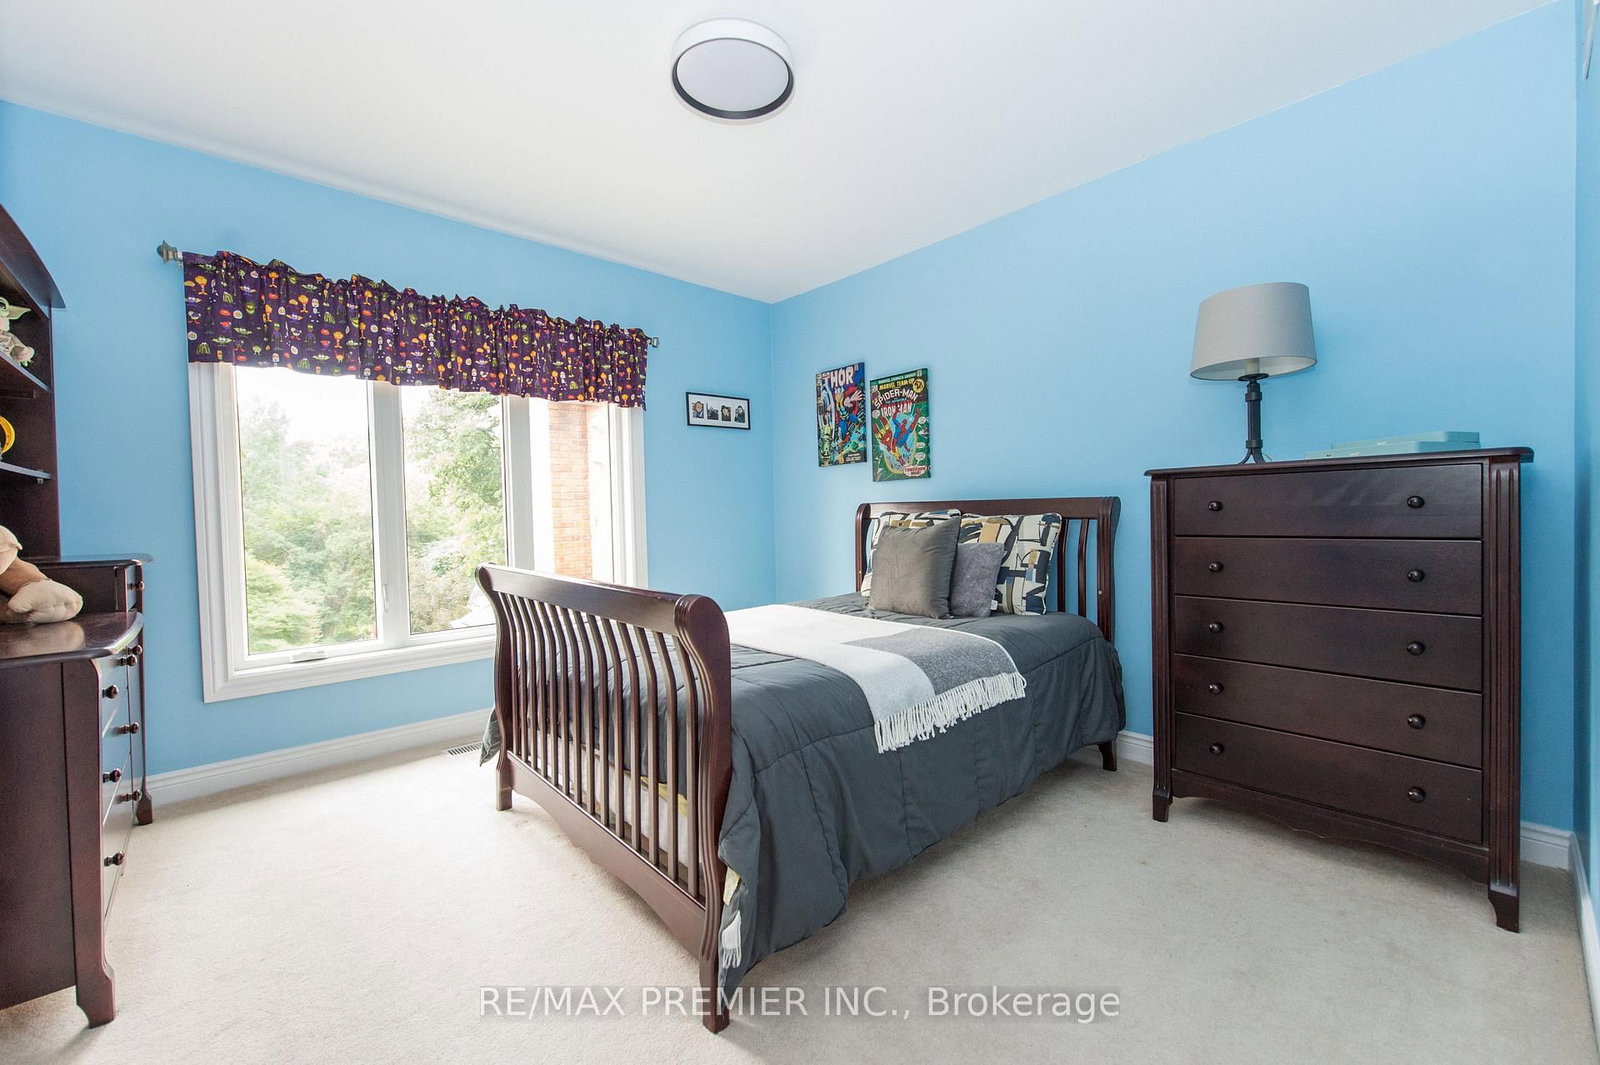
Closet · Pot Lights · Window
Level: Bsmt
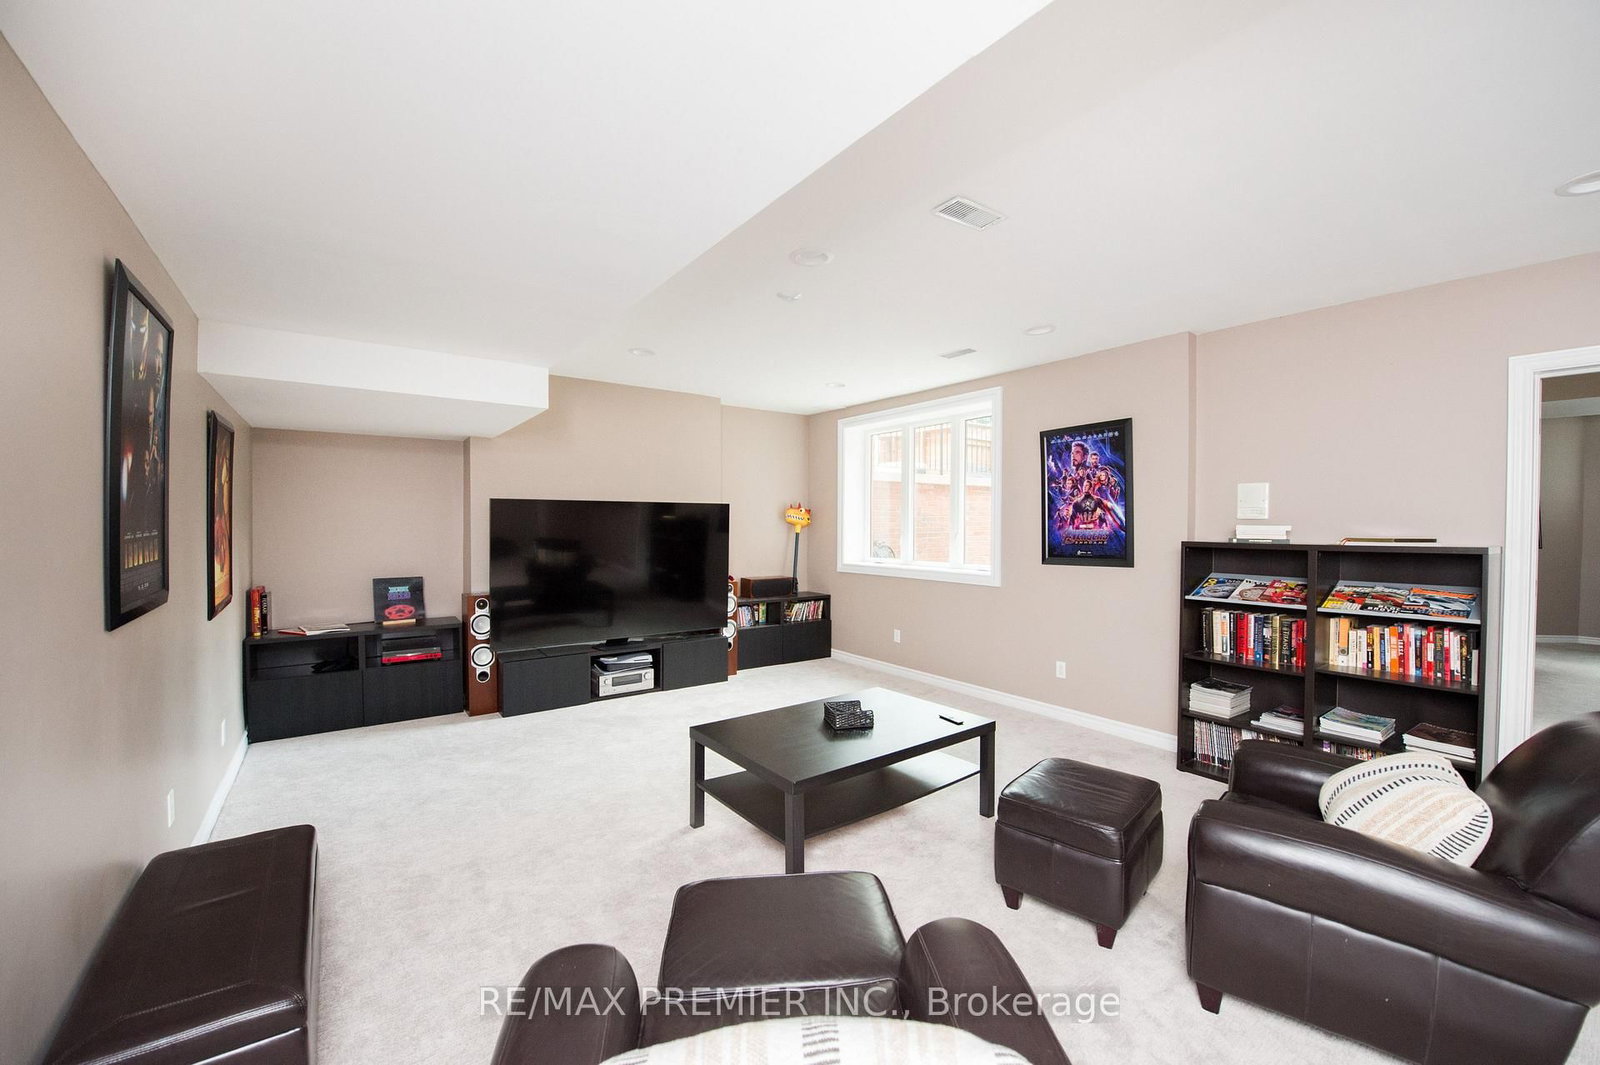
Pot Lights · Window · Broadloom
Level: Bsmt
Pot Lights · Broadloom
Level: Bsmt
W/O To Patio · Pot Lights · Broadloom
Level: Bsmt
Pot Lights · Window · Broadloom
Level: Bsmt
Backsplash · Window · Tile Floor
Level: Bsmt
Public records about this location. Not part of the MLS® listing and not provided by the listing brokerage.
Credit Valley Conservation · Province of Ontario open data
Province of Ontario open data
Province of Ontario open data
Province of Ontario open data · Government of Canada open data
Ontario Energy Board · Innovation, Science and Economic Development Canada
None of this is an inspection of the property. Confirm anything that matters to you with the municipality, the conservation authority or the record’s publisher. Contains information licensed under the Open Government Licence – Canada. Contains information licensed under the Open Government Licence – Ontario. Contains information made available under Credit Valley Conservation Open Data Licence v1.0.
Comparable sales require sign in
Closing prices and sold comps are available to registered visitors who accept MLS® VOW terms on this site.
Monthly Payment
$21,431
Total monthly payment
$23,271
Break-even down payment
100%
Expand Neighbourhood demographics to load Statistics Canada census charts.
Expand Market details to load neighbourhood price and activity trends.
$4,675,000
$4,675,000
CAD
Estimated market value
The trademarks MLS®, Multiple Listing Service® and the associated logos are owned by CREA and identify the quality of services provided by real estate professionals who are members of CREA.