
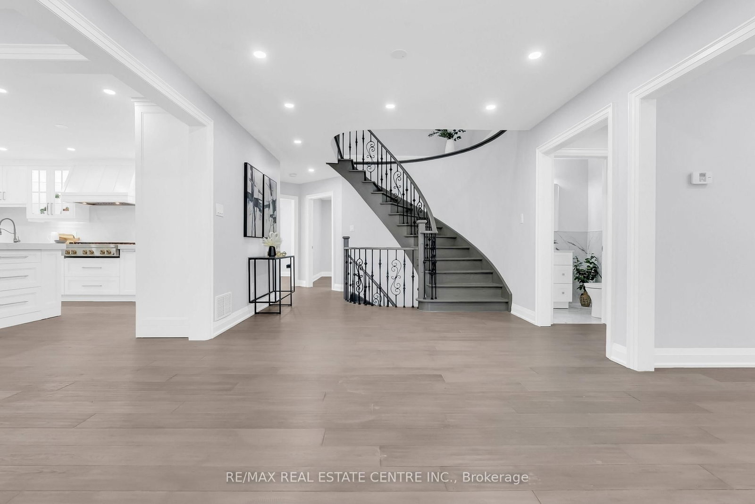
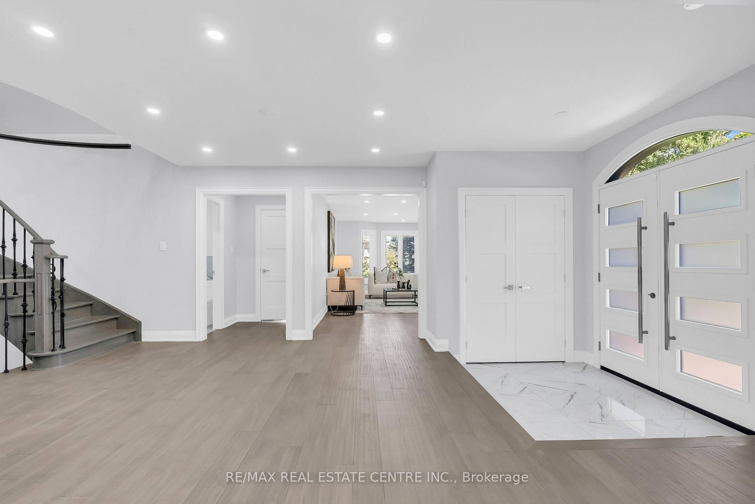


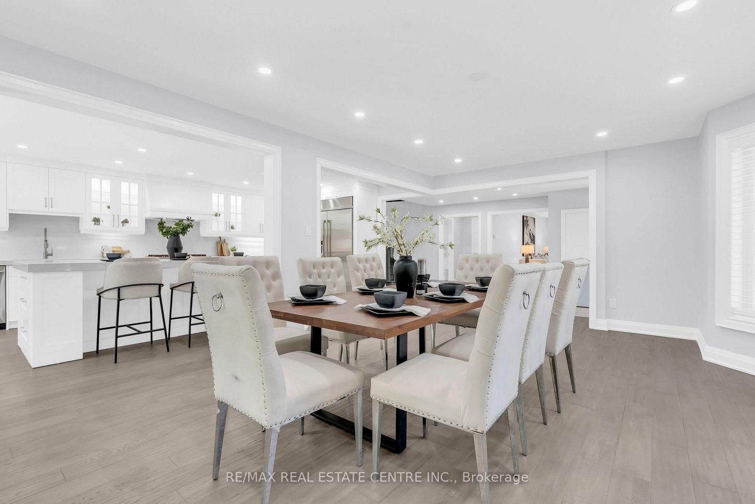
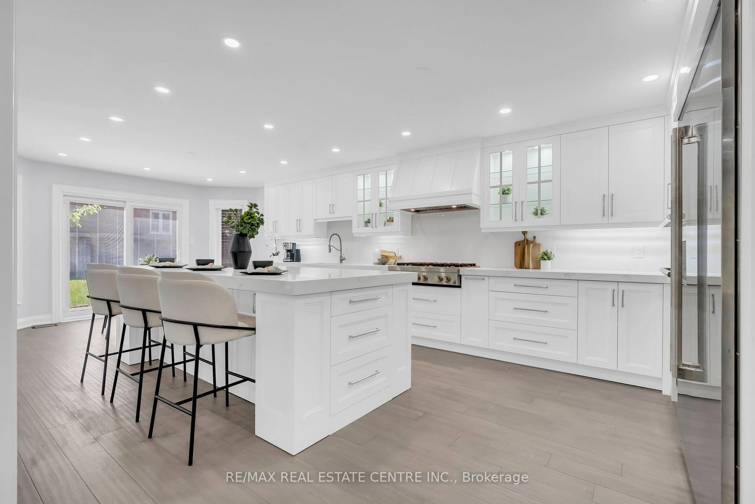
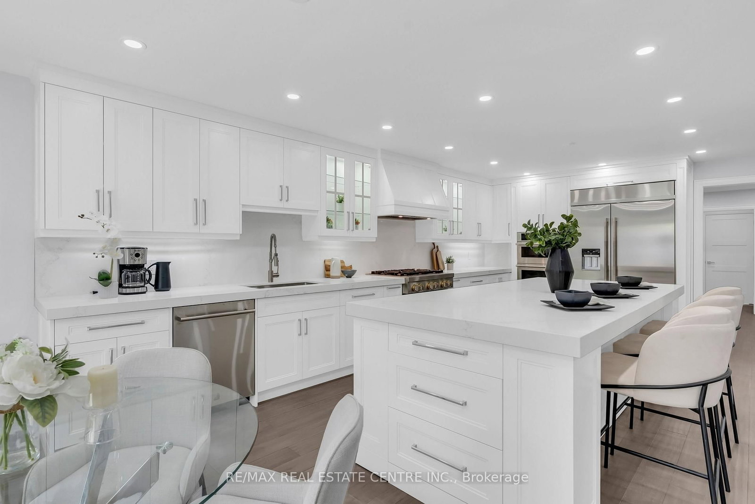

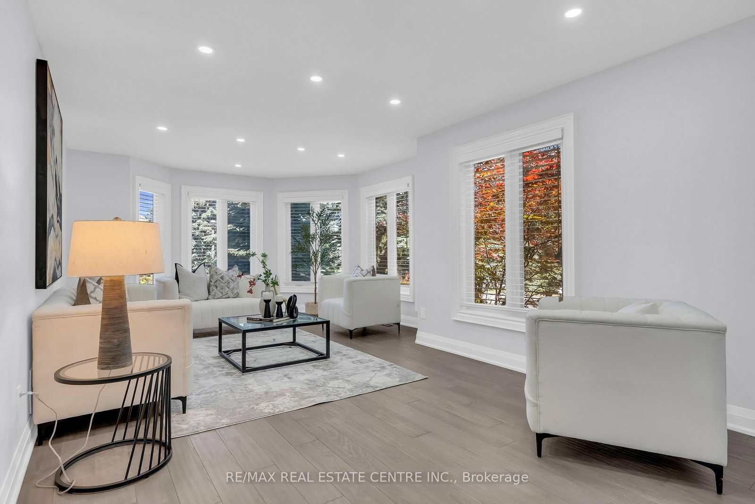

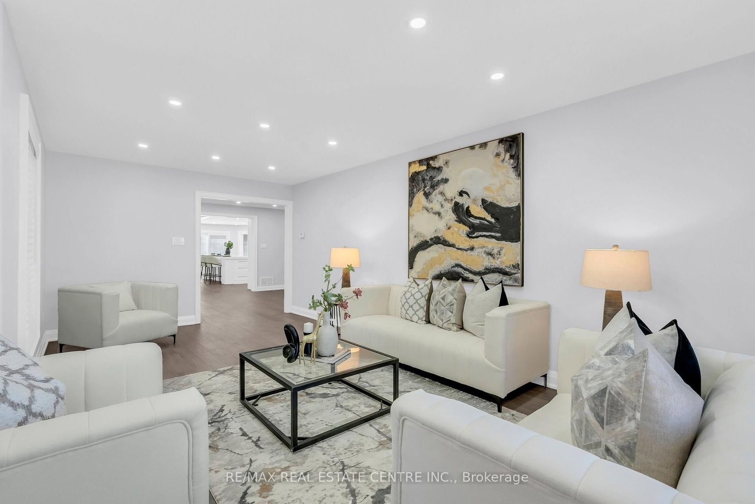
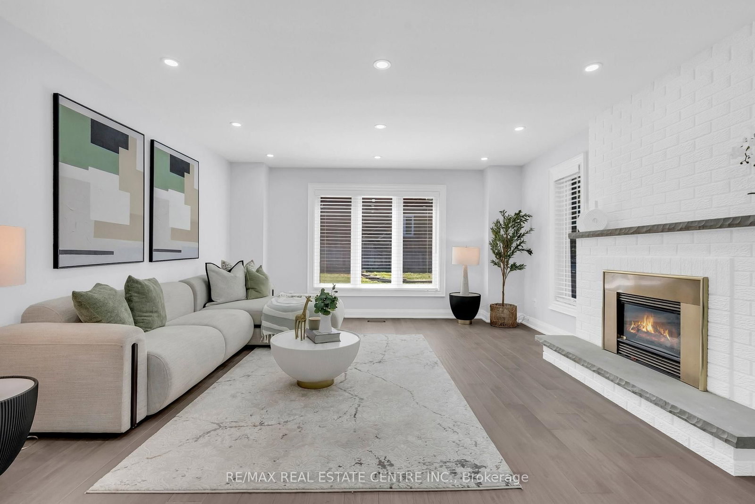



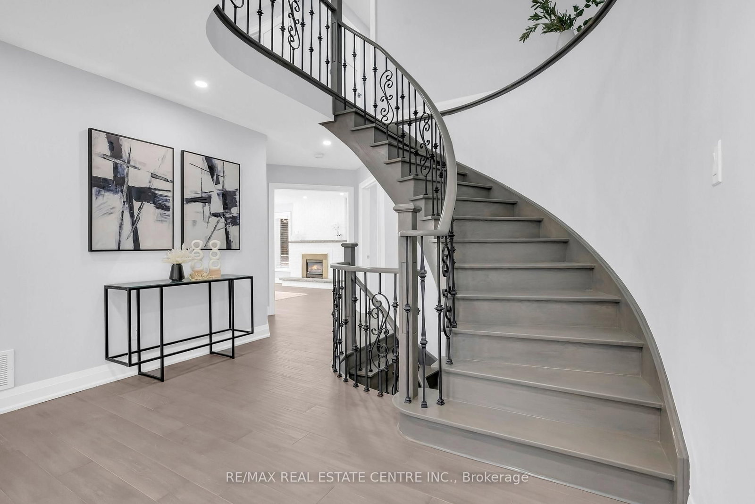





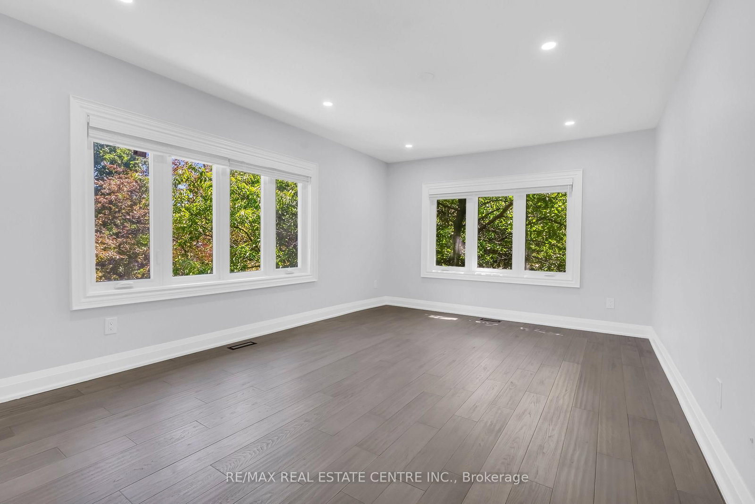


Living (6.67 × 7.05)
hardwood floor · Large Window · O/Looks Frontyard
Level: Main
Central Erin Mills, Mississauga, Ontario L5M 5A8
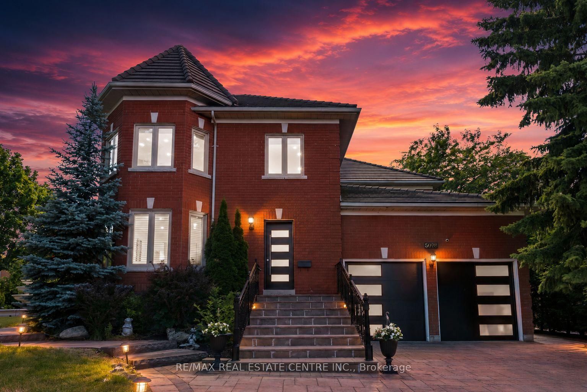
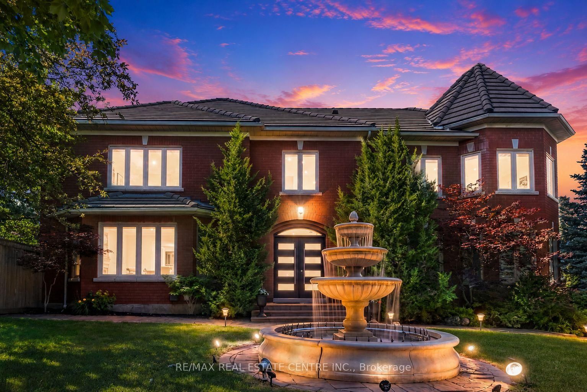
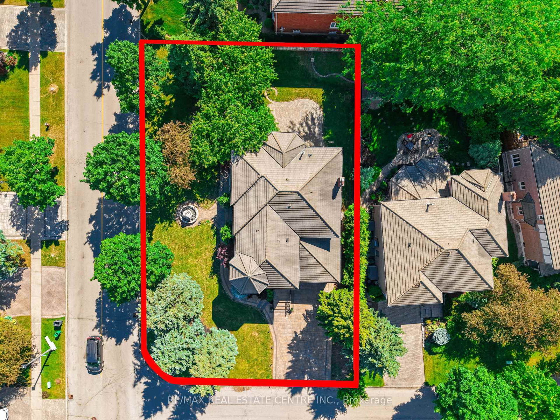
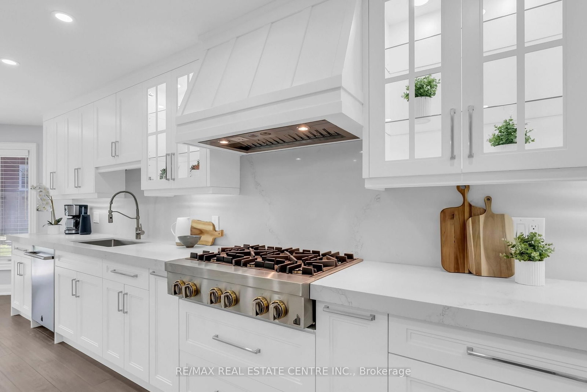
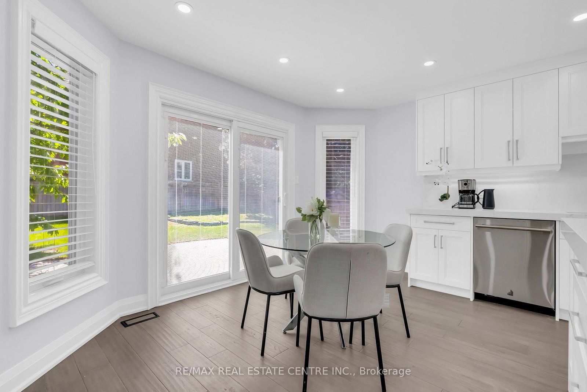
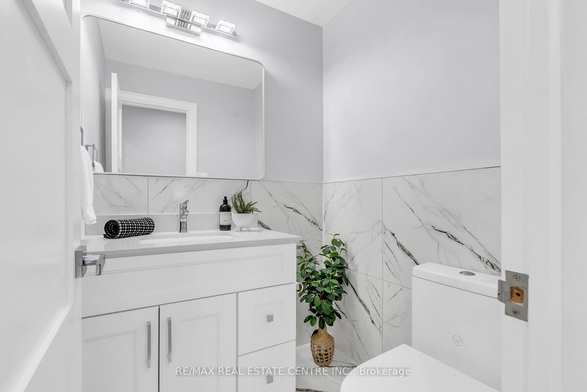
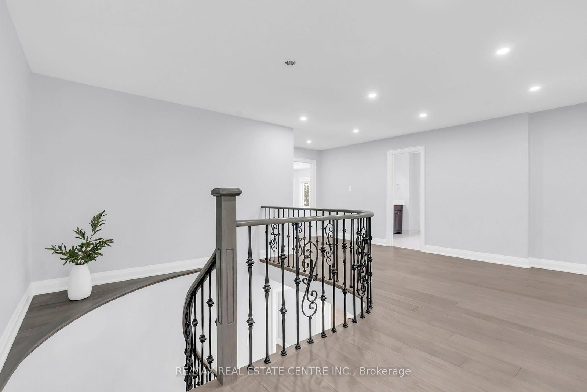
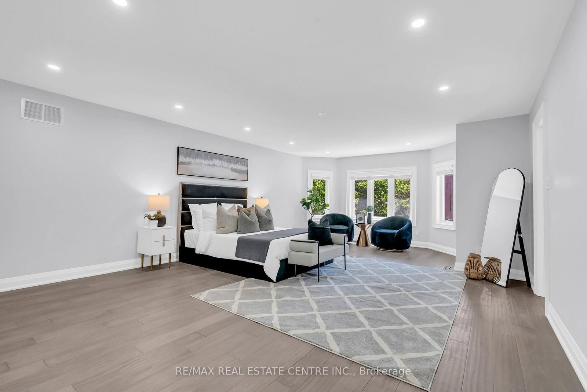
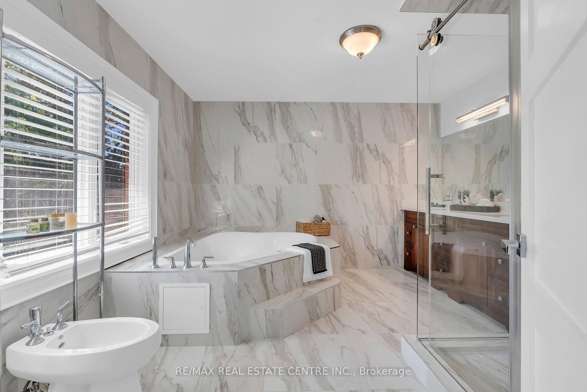
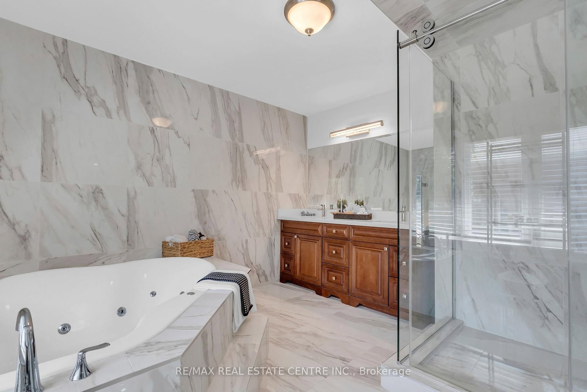
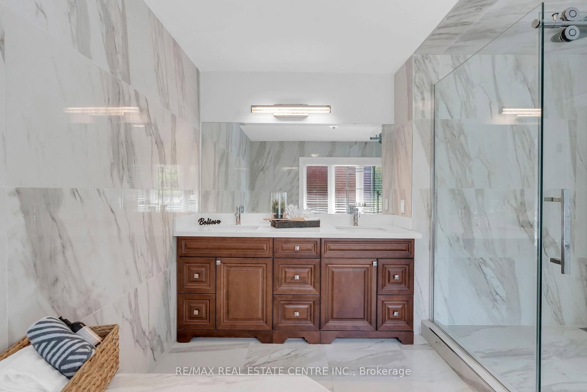
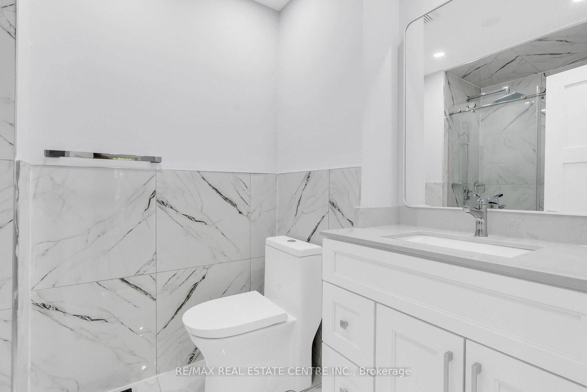
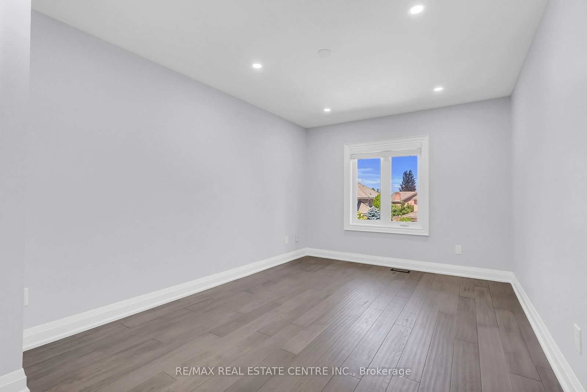
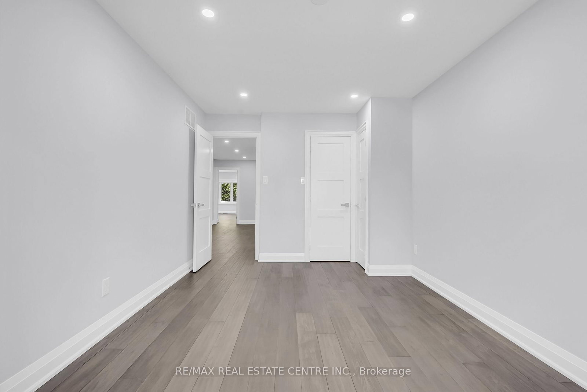
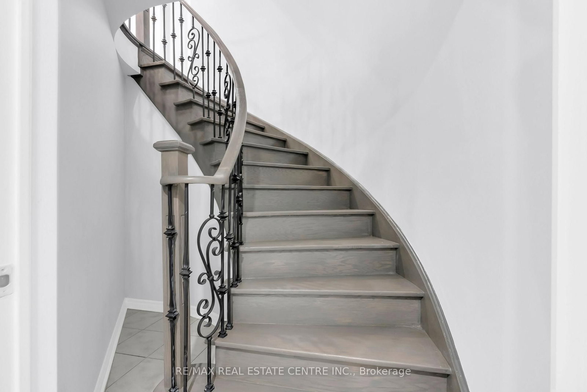
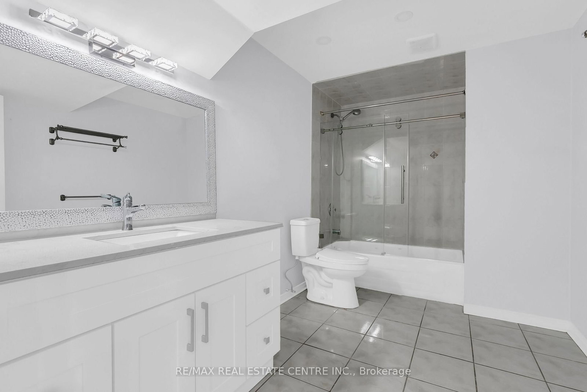
A Rare Opportunity in Prestigious Credit Mills! This fully renovated 5+4 bedroom, 6-bath detached home offers nearly 6,200 sq. ft. of total living space on a premium corner lot with exceptional privacy, striking curb appeal, a grand 3-tier fountain and parking for up to 9 vehicles. Redesigned with extensive luxury upgrades, the home features a stunning chef-inspired kitchen with premium appliances, oversized quartz island, gas range, built-in oven and warming drawer. Elegant formal living and dining rooms, a spacious family room, new engineered hardwood flooring, renovated bathrooms, upgraded lighting and large windows complete the main level. The impressive primary retreat features a massive walk-in closet and spa-inspired 6-piece ensuite. A finished lower level with 4 additional bedrooms and 2 full bathrooms offers outstanding flexibility for extended or multi-generational living. Private backyard with mature cherry trees. Steps to John Fraser SS, Erin Mills Town Centre and Credit Valley Hospital, with easy access to Hwy 403/401/407.
Buy/Sell history for 5078 Frybrook Crt, Mississauga, Ontario
Sale history on this site covers the last 2 years, the window permitted under the TRREB MLS® VOW agreement.
| Date Start | Date End | List Price | Price | Event | Listing ID |
|---|---|---|---|---|---|
| N/A | N/A | $2,899,000 | N/A | For Sale | W13724204 |
Estimated value requires sign in
AI market estimates use sold comparables and are available after you sign in and accept MLS® VOW terms.
hardwood floor · Large Window · O/Looks Frontyard
Level: Main
Open Concept · hardwood floor · Pot Lights
Level: Main
Centre Island · Quartz Counter · Pot Lights
Level: Main
Fireplace · hardwood floor · Pot Lights
Level: Main
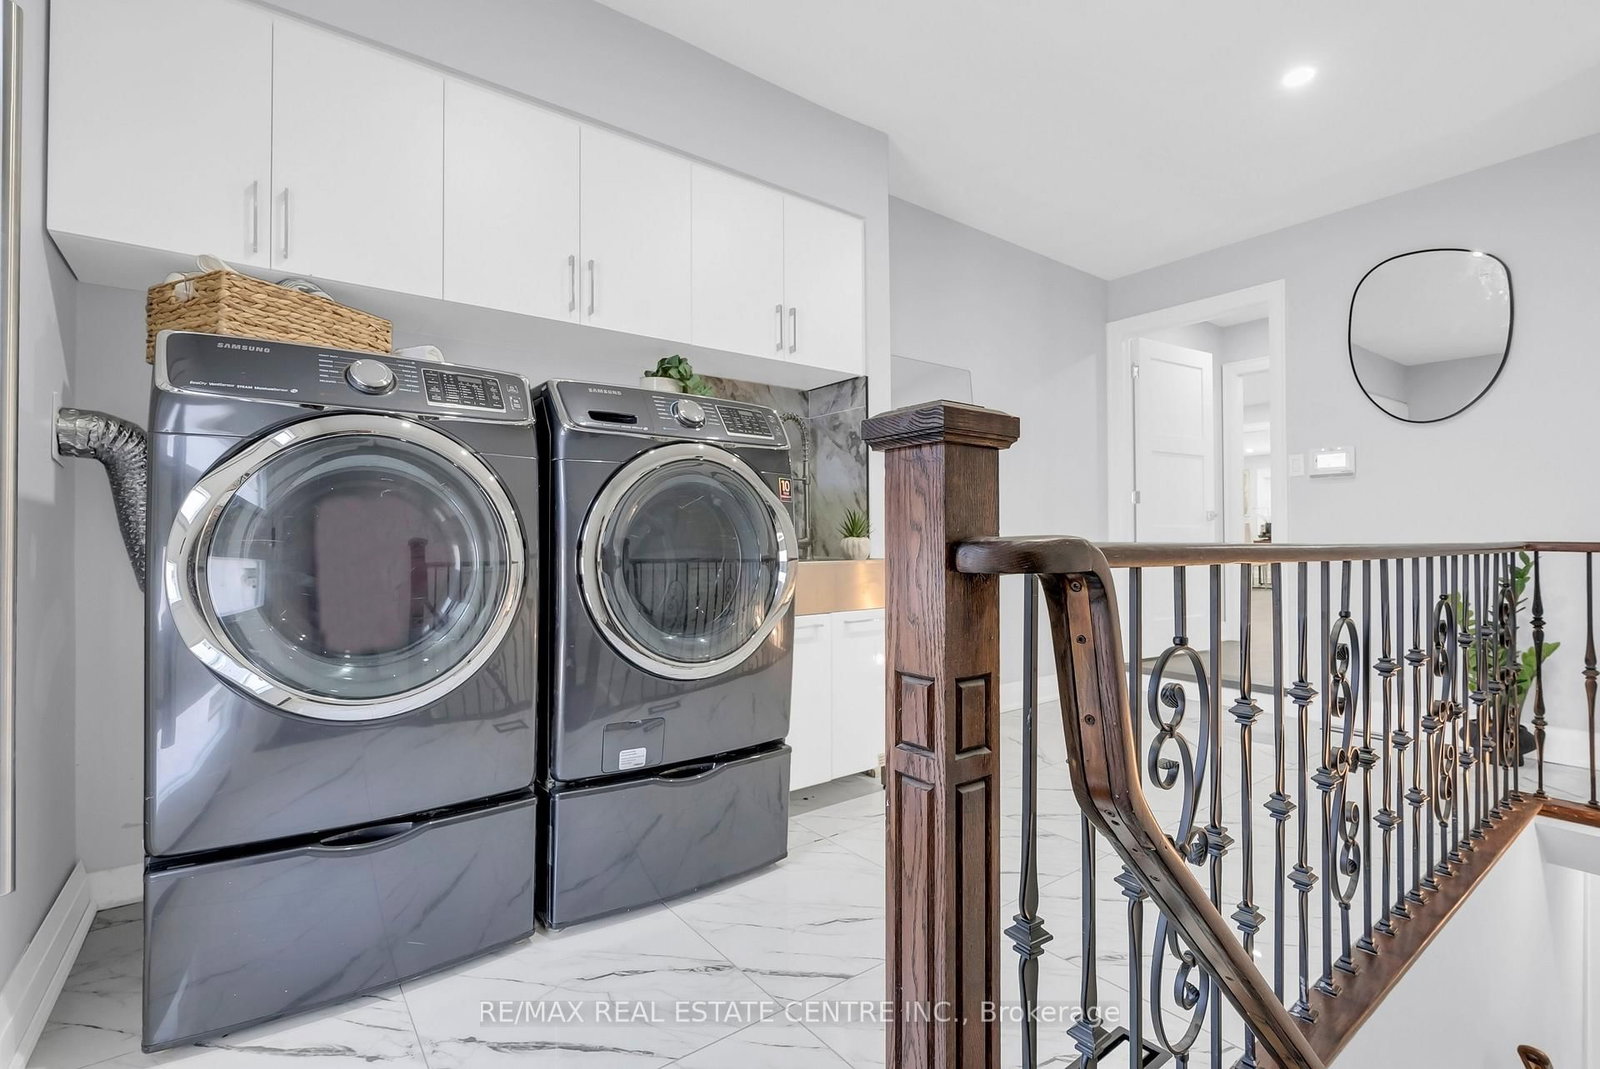
Combined W/Laundry · Access To Garage
Level: Main
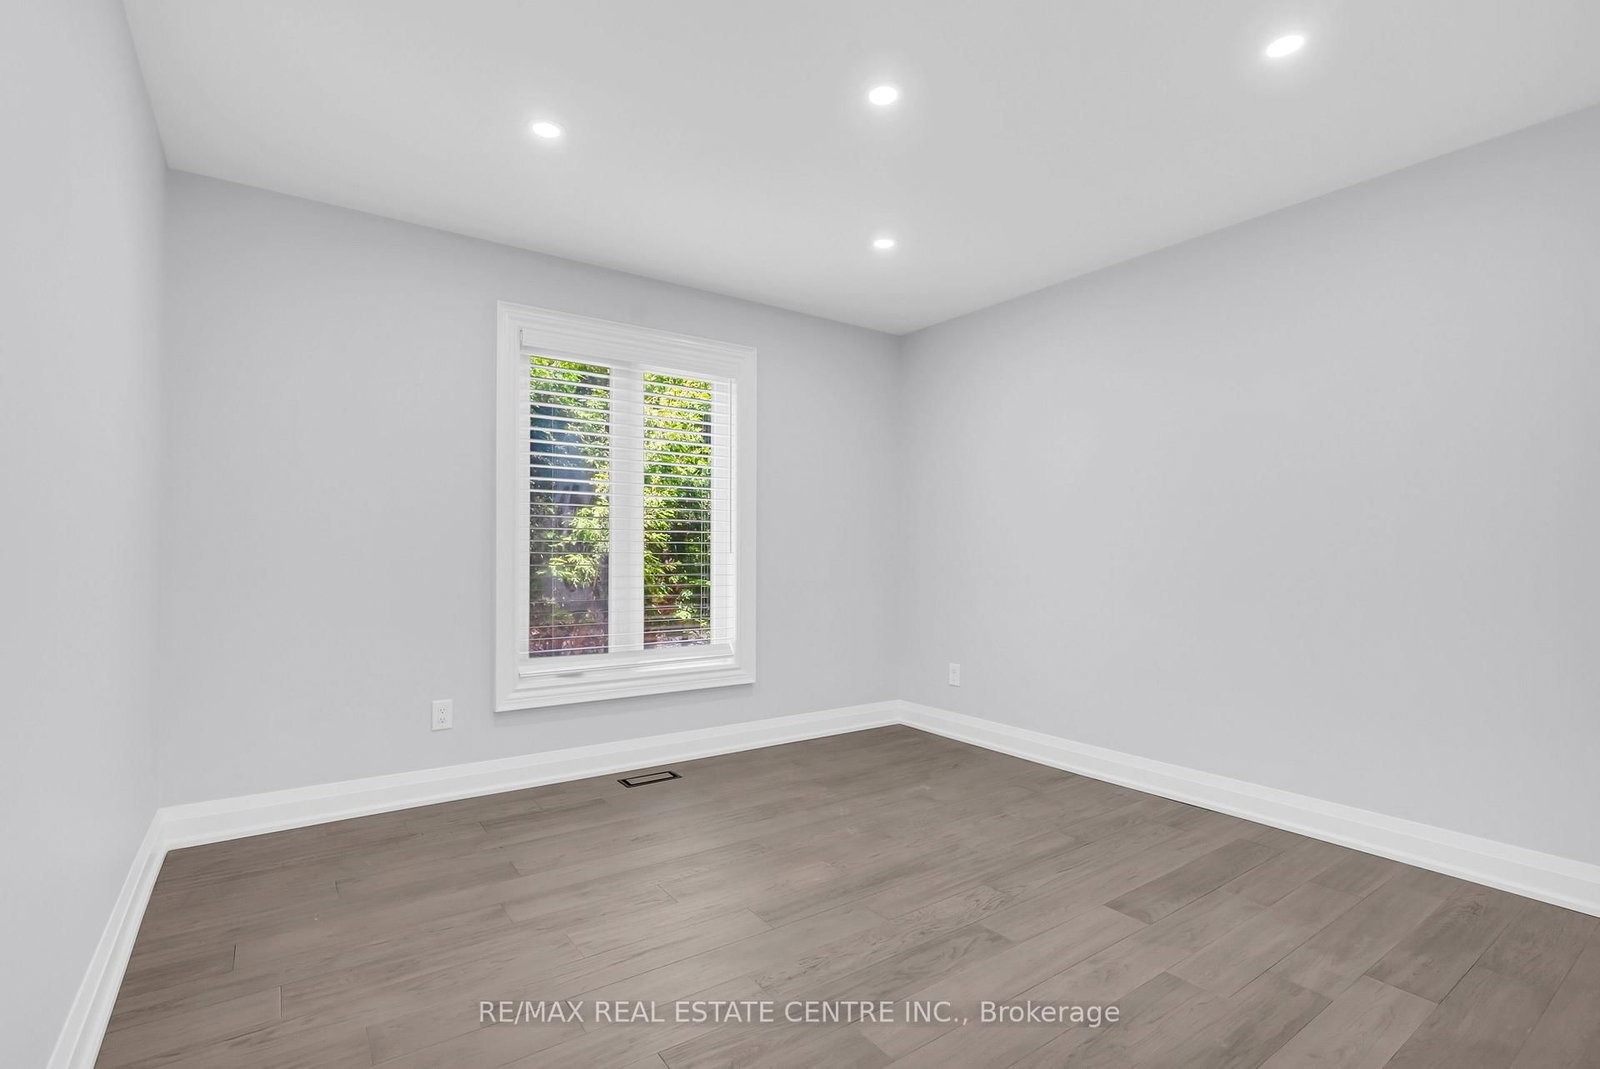
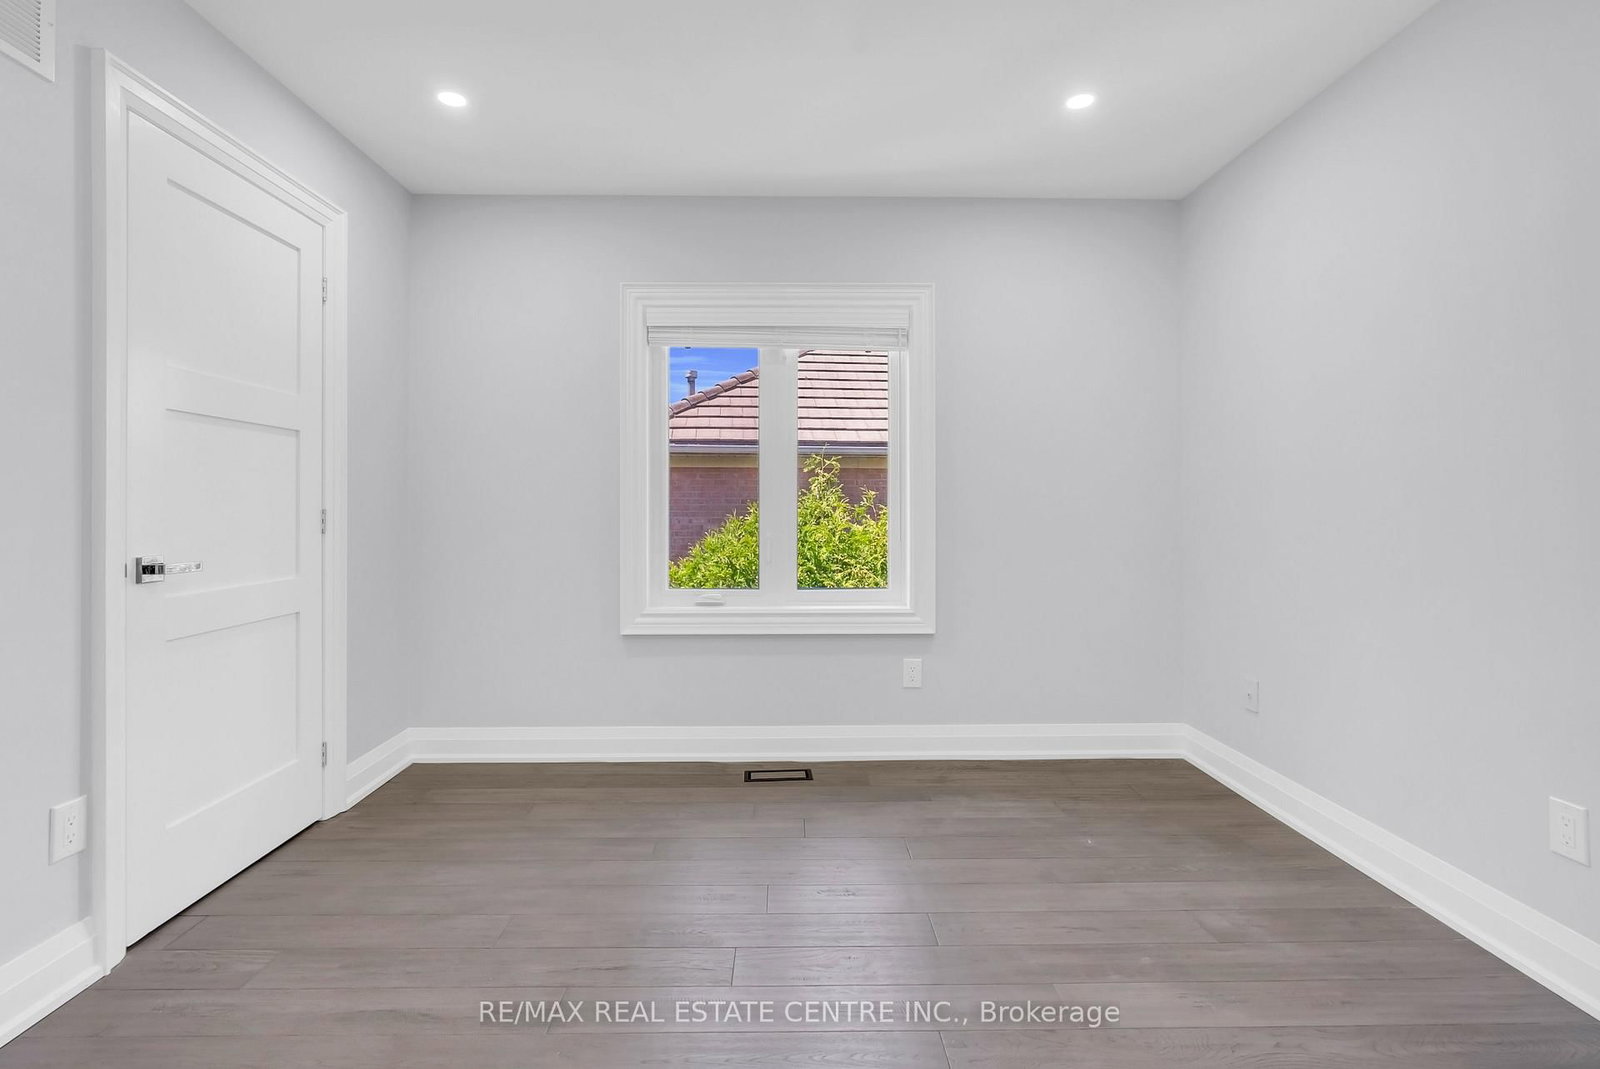
Pot Lights · Window · hardwood floor
Level: Main
Pot Lights · Open Concept · hardwood floor
Level: Main
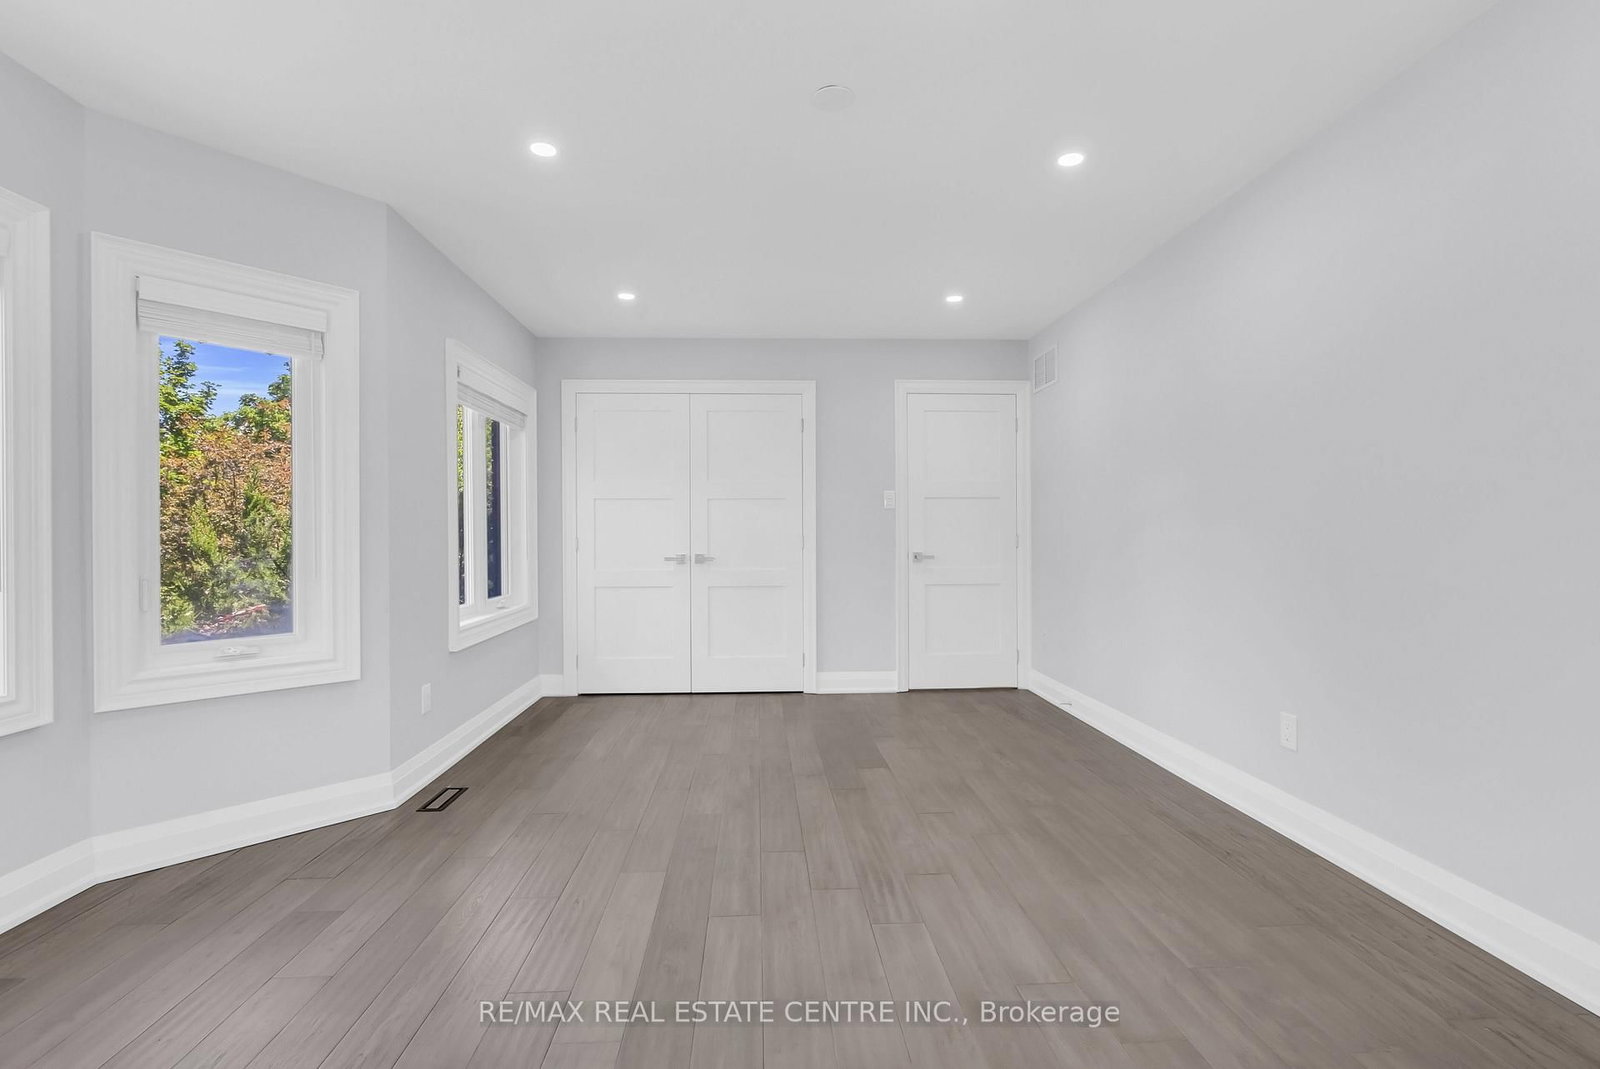
6 Pc Ensuite · Bow Window · W/I Closet
Level: 2nd
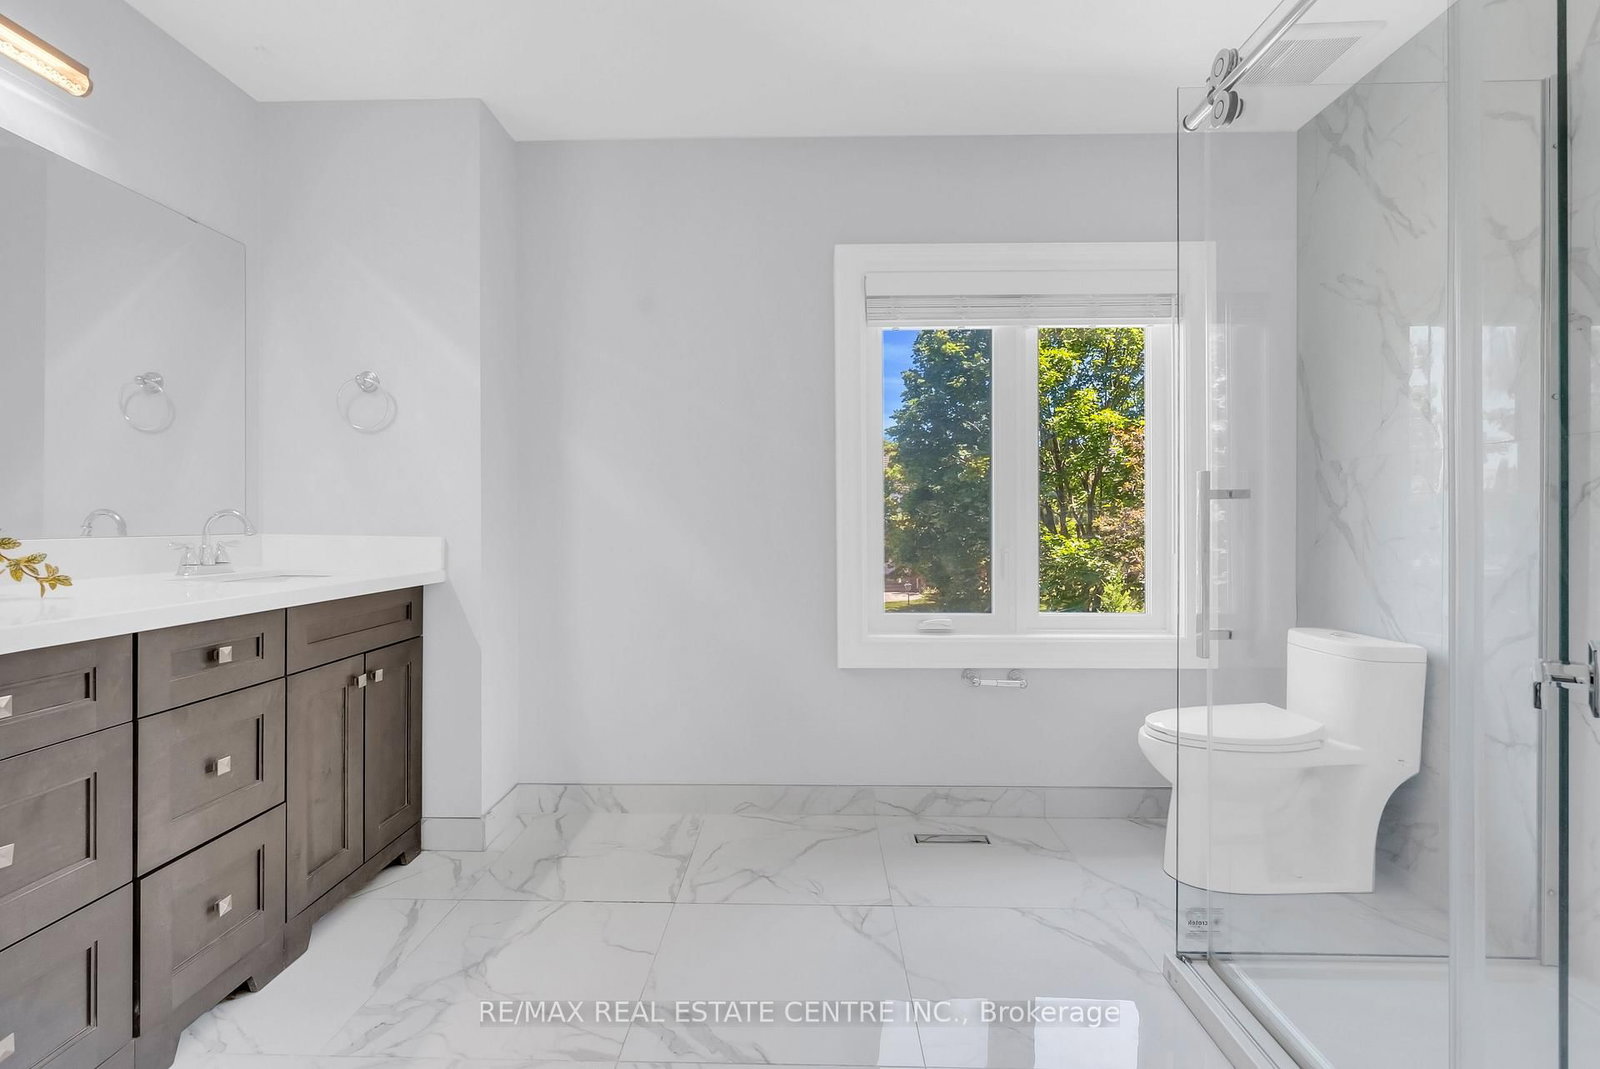
3 Pc Ensuite · California Shutters · Closet
Level: 2nd
Pot Lights · Closet · Bay Window
Level: 2nd
Pot Lights · hardwood floor · Closet
Level: 2nd
Pot Lights · hardwood floor · Closet
Level: 2nd
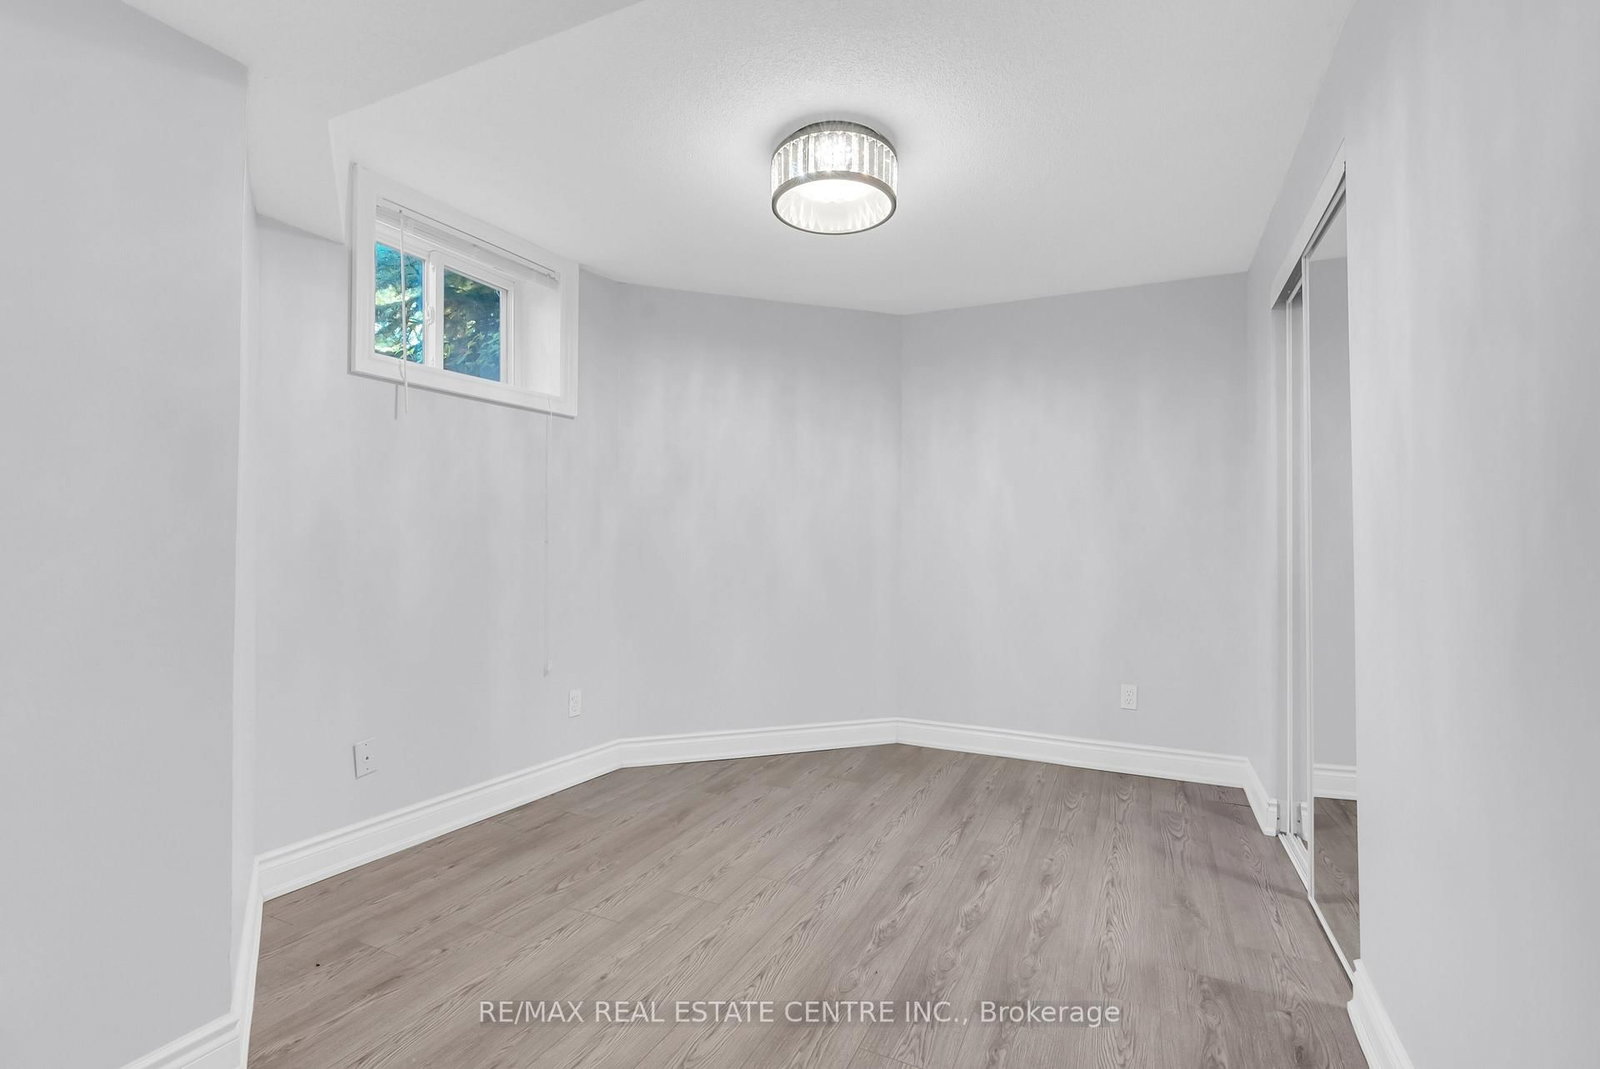
Window · hardwood floor · Closet
Level: Bsmt
Window · hardwood floor · Closet
Level: Bsmt
Window · hardwood floor · Closet
Level: Bsmt
Window · hardwood floor · Closet
Level: Bsmt
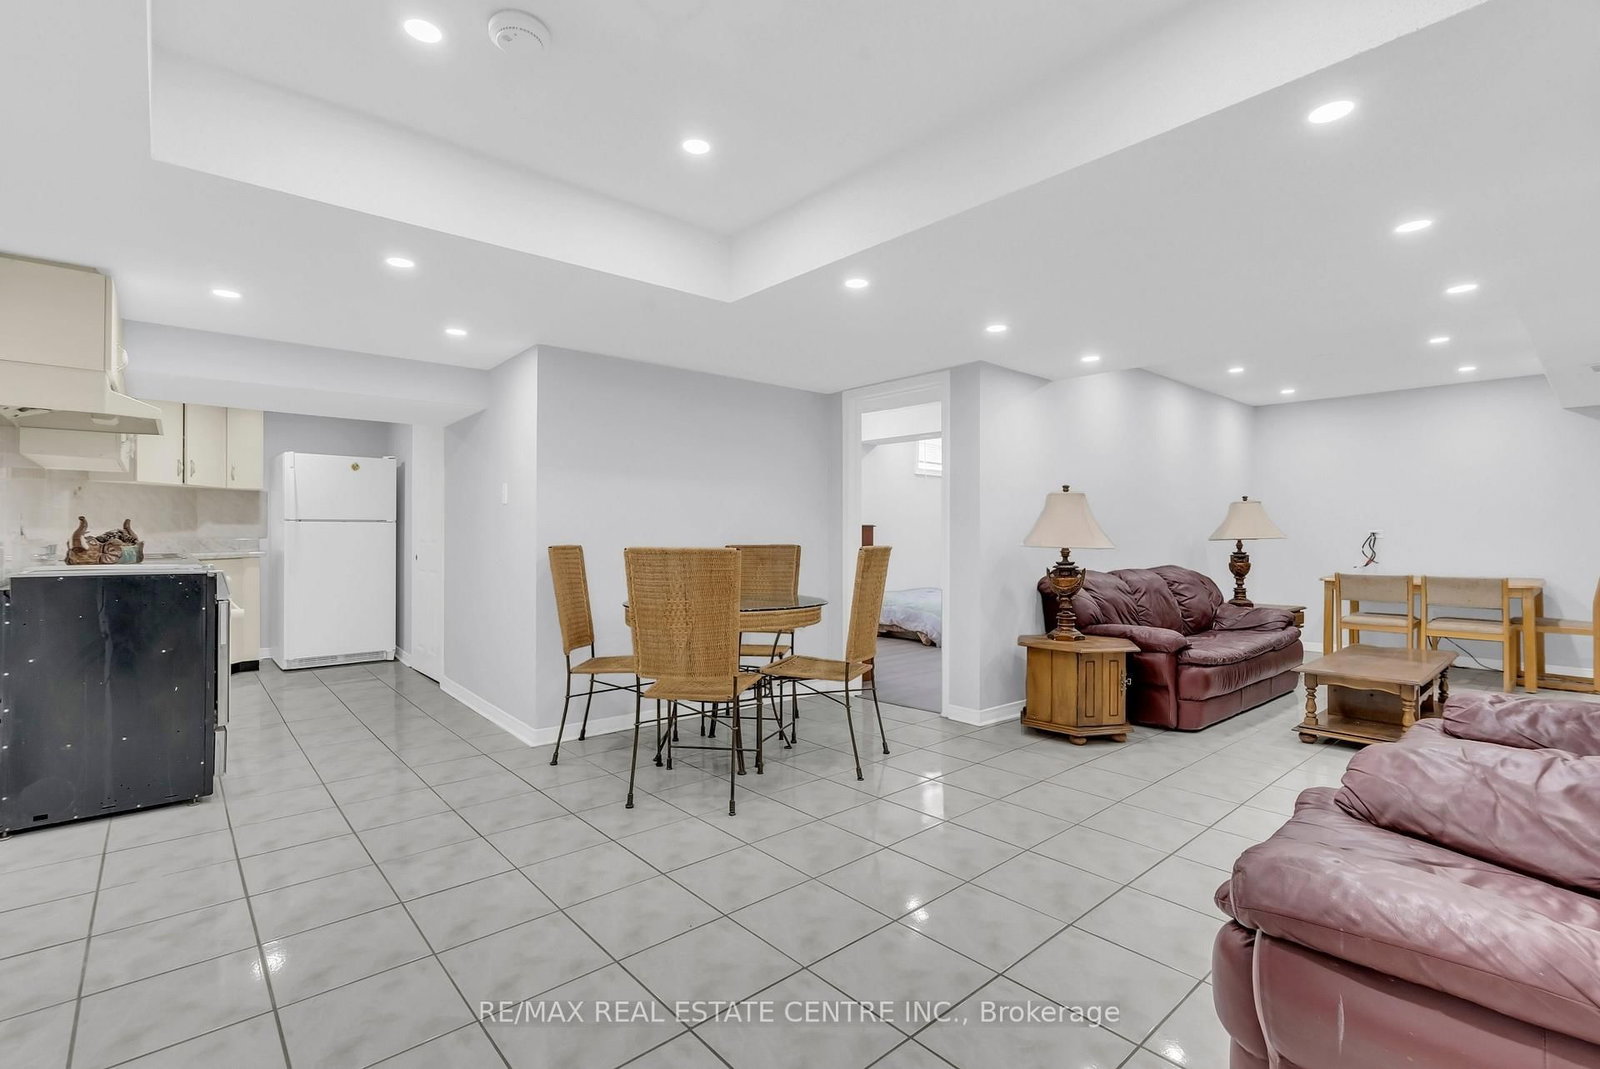
Open Concept · Tile Floor · Pot Lights
Level: Bsmt
Public records about this location. Not part of the MLS® listing and not provided by the listing brokerage.
Credit Valley Conservation · Province of Ontario open data
Province of Ontario open data
Province of Ontario open data
Province of Ontario open data · Government of Canada open data
Ontario Energy Board · Innovation, Science and Economic Development Canada
None of this is an inspection of the property. Confirm anything that matters to you with the municipality, the conservation authority or the record’s publisher. Contains information licensed under the Open Government Licence – Canada. Contains information licensed under the Open Government Licence – Ontario. Contains information made available under Credit Valley Conservation Open Data Licence v1.0.
Comparable sales require sign in
Closing prices and sold comps are available to registered visitors who accept MLS® VOW terms on this site.
Monthly Payment
$13,289
Total monthly payment
$14,545
Break-even down payment
100%
Expand Neighbourhood demographics to load Statistics Canada census charts.
Expand Market details to load neighbourhood price and activity trends.
$2,899,000
$2,899,000
CAD
Estimated market value
The trademarks MLS®, Multiple Listing Service® and the associated logos are owned by CREA and identify the quality of services provided by real estate professionals who are members of CREA.