


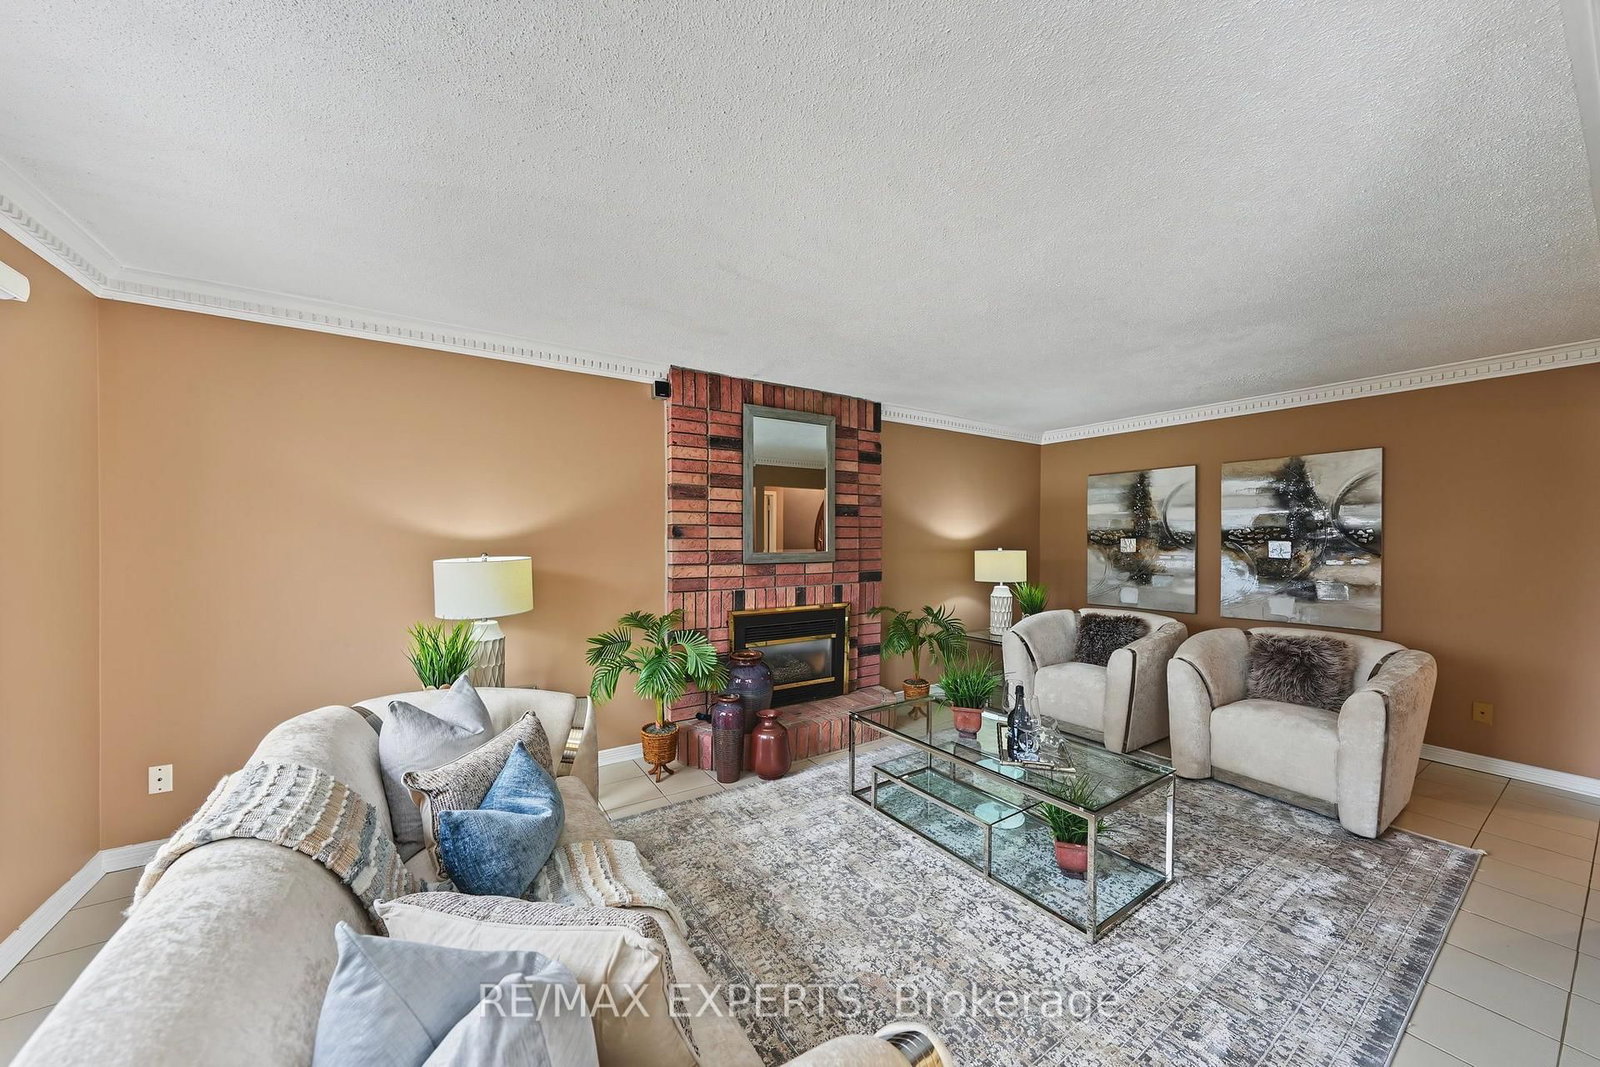


Living (3.47 × 5.21)
Glass Doors · O/Looks Frontyard · hardwood floor
Level: Main
Bolton North, Caledon, Ontario L7E 5V8
Welcome to 52 Westchester Blvd. A spacious and well-maintained home located in Bolton's desirable North Hill. Offering approximately 2900 ft.2 of living space, this impressive 4 + 1 bedrooms, 5 bathrooms and three kitchen home provides exceptional space and flexibility for today's family. The main level features a functional layout with a walkout from the kitchen to the expansive composite deck, creating an easy connection to the backyard and outdoor living space. The kitchen offers a built-in oven, countertop stove, with granite countertops. The fully finished lower level is a true highlight, featuring a fully contain separate apartment with its own private entrance. The suite offers a spacious living area with abundant natural light, a separate kitchen, one bedroom, 2 bathrooms, and its own separate laundry. This versatile space is ideal for extended family, multigenerational living, guests or potential rental income. Outside, enjoy the mature trees, patterned concrete driveway with matching concrete walkways on either side of the house and backyard concrete patio. Lovingly cared for by its owners, this home shows true pride of ownership. This home offers an excellent opportunity to move in and enjoy while adding your own personal touches overtime. A rare combination of generous living space, a fully contain lower level apartment and desirable Bolton's North Hills location. This is a must see home that truly stands apart. !!
Buy/Sell history for 52 Westchester Blvd, Caledon, Ontario
Sale history on this site covers the last 2 years, the window permitted under the TRREB MLS® VOW agreement.
| Date Start | Date End | List Price | Price | Event | Listing ID |
|---|---|---|---|---|---|
| N/A | N/A | $1,299,000 | N/A | Sc | W13790790 |
Estimated value requires sign in
AI market estimates use sold comparables and are available after you sign in and accept MLS® VOW terms.
Glass Doors · O/Looks Frontyard · hardwood floor
Level: Main
Crown Moulding · Combined W/Living · Ceramic Floor
Level: Main
Granite Counter · B/I Oven · Ceramic Floor
Level: Main
W/O To Deck · Family Size Kitchen · Ceramic Floor
Level: Main
Electric Fireplace · Ceramic Floor
Level: Main
Formal Rm · Window · Ceramic Floor
Level: Main
Laundry Sink · Ceramic Floor
Level: Main
6 Pc Ensuite · W/I Closet · hardwood floor
Level: 2nd
Window · Closet · hardwood floor
Level: 2nd
Window · Closet · hardwood floor
Level: 2nd
Window · Closet · hardwood floor
Level: 2nd
B/I Appliances · Window · Ceramic Floor
Level: Lower
Stainless Steel Appl · O/Looks Backyard · Ceramic Floor
Level: Lower
Family Size Kitchen · W/O To Yard · Ceramic Floor
Level: Lower
Window · Ceramic Floor
Level: Lower
4 Pc Ensuite · Closet · Ceramic Floor
Level: Lower
Public records about this location. Not part of the MLS® listing and not provided by the listing brokerage.
Toronto and Region Conservation Authority · Province of Ontario open data
Province of Ontario open data
Province of Ontario open data
Province of Ontario open data · Government of Canada open data
Ontario Energy Board · Innovation, Science and Economic Development Canada
None of this is an inspection of the property. Confirm anything that matters to you with the municipality, the conservation authority or the record’s publisher. Contains information licensed under the Open Government Licence – Canada. Contains information licensed under the Open Government Licence – Ontario. Contains information made available under the Toronto and Region Conservation Authority Open Data Licence v1.0.
Comparable sales require sign in
Closing prices and sold comps are available to registered visitors who accept MLS® VOW terms on this site.
Monthly Payment
$5,955
Total monthly payment
$6,533
Break-even down payment
100%
Expand Neighbourhood demographics to load Statistics Canada census charts.
Expand Market details to load neighbourhood price and activity trends.
$1,299,000
$1,299,000
CAD
Estimated market value
The trademarks MLS®, Multiple Listing Service® and the associated logos are owned by CREA and identify the quality of services provided by real estate professionals who are members of CREA.