


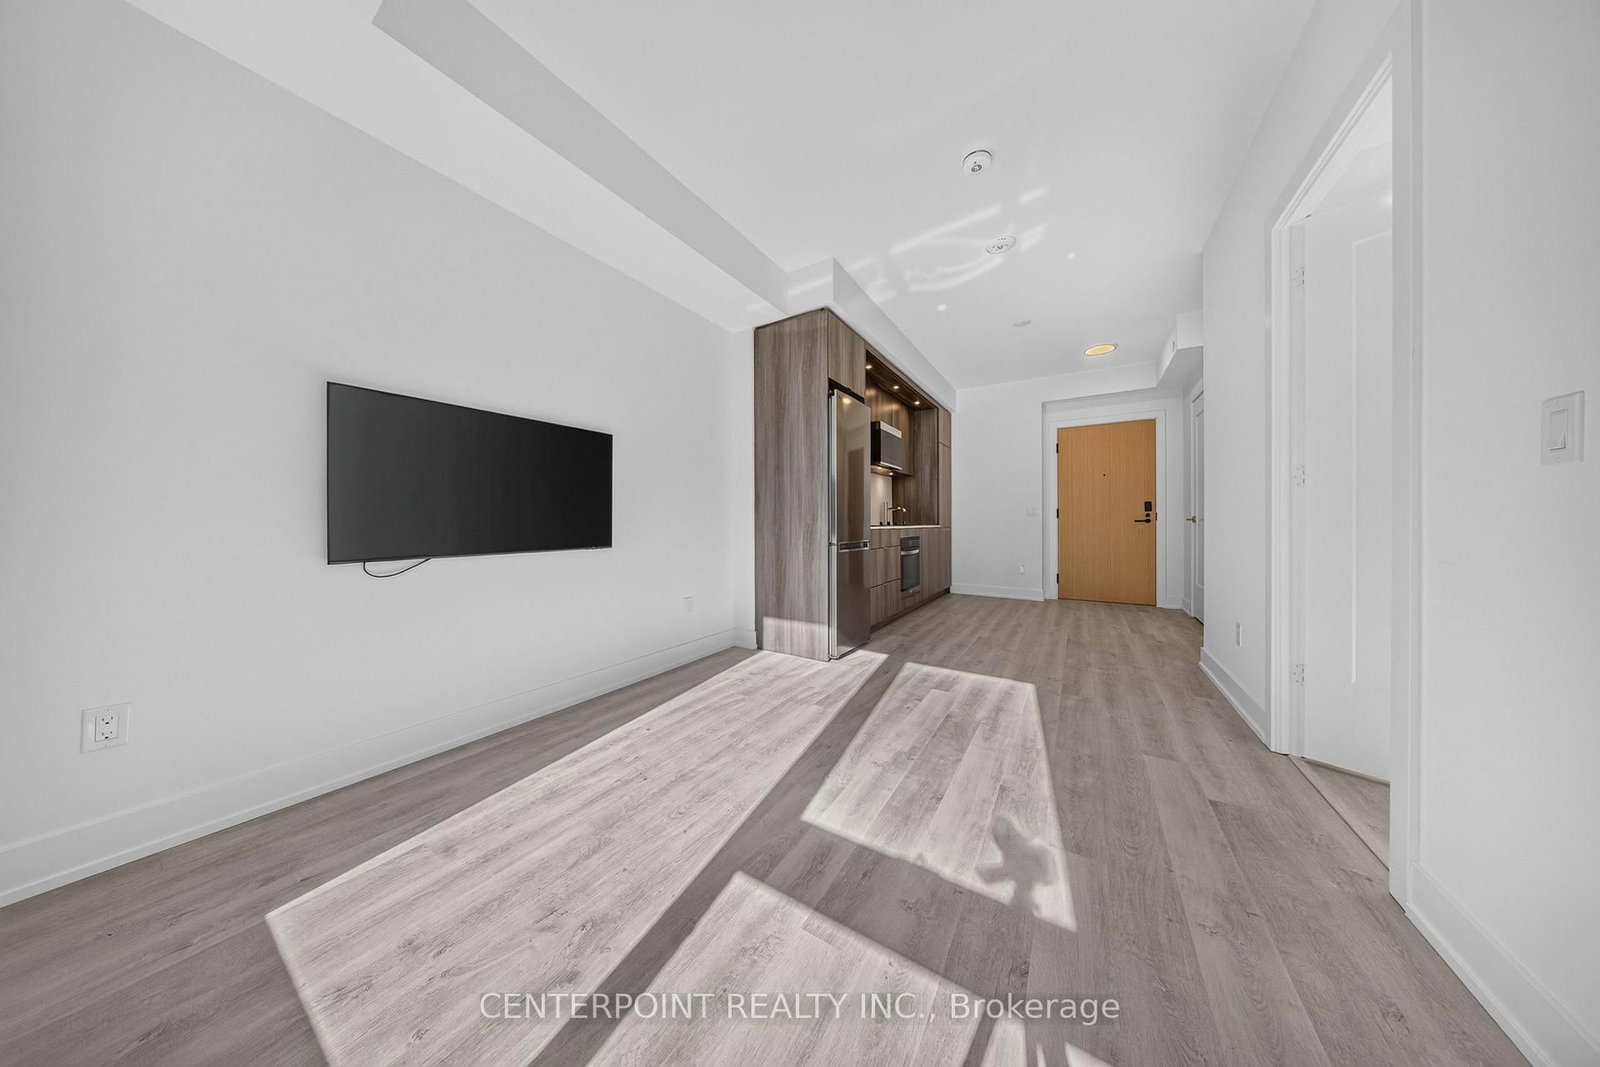


Living (2.9 × 3.1)
Laminate · Window Flr to Ceil
Level: Main
Islington-City Centre West, Toronto, Ontario M9A 3K1
Absolutely Stunning South-West-Facing 1 Bedroom in Westerly 2 By Tridel In the Heart of Etobicoke, Less Than 1 Year Old. 9 Feet Ceilings w/ Open Concept Layout, Modern Finishes Throughout w/ Stainless Steel Appliances. Smart Living With Tridel Connect Technology, Hands-Free Entry, Smartphone Access To Your Suite & Automated Parcel Delivery. Rogers 1.5GB Internet Included In The Maintenance Fees. Walking Distance To Islington Subway Station & Tom Riley Park. Mins To Go Train Station, Highway 427, Gardiner Expressway, Islington Golf Club, Shops, Restaurants. Amenities Include: Outdoor Terrace, Party Room, Gym, Media Lounge, Library Lounge, Co-Work Lounge, 24 Hrs Concierge, Kids Play Area, Yoga Room, Guest Suites & More.
Buy/Sell history for 1405-60 Central Park Road Way, Toronto, Ontario
Sale history on this site covers the last 2 years, the window permitted under the TRREB MLS® VOW agreement.
| Date Start | Date End | List Price | Price | Event | Listing ID |
|---|---|---|---|---|---|
| N/A | N/A | $379,000 | N/A | For Sale | W14101838 |
Estimated value requires sign in
AI market estimates use sold comparables and are available after you sign in and accept MLS® VOW terms.
Laminate · Window Flr to Ceil
Level: Main
Combined W/Kitchen
Level: Main
Combined W/Dining · Stainless Steel Appl
Level: Main
W/I Closet · Laminate · Window Flr to Ceil
Level: Main
4 Pc Bath
Level: Main
Comparable sales require sign in
Closing prices and sold comps are available to registered visitors who accept MLS® VOW terms on this site.
Monthly Payment
$1,738
Total monthly payment
$1,738
Break-even down payment
100%
Expand Neighbourhood demographics to load Statistics Canada census charts.
Expand Market details to load neighbourhood price and activity trends.
$379,000
$379,000
CAD
Estimated market value
The trademarks MLS®, Multiple Listing Service® and the associated logos are owned by CREA and identify the quality of services provided by real estate professionals who are members of CREA.