





Living (4.0 × 4.0)
Coffered Ceiling · Pot Lights · hardwood floor
Level: Main
Northwest Brampton, Brampton, Ontario L6X 5R2
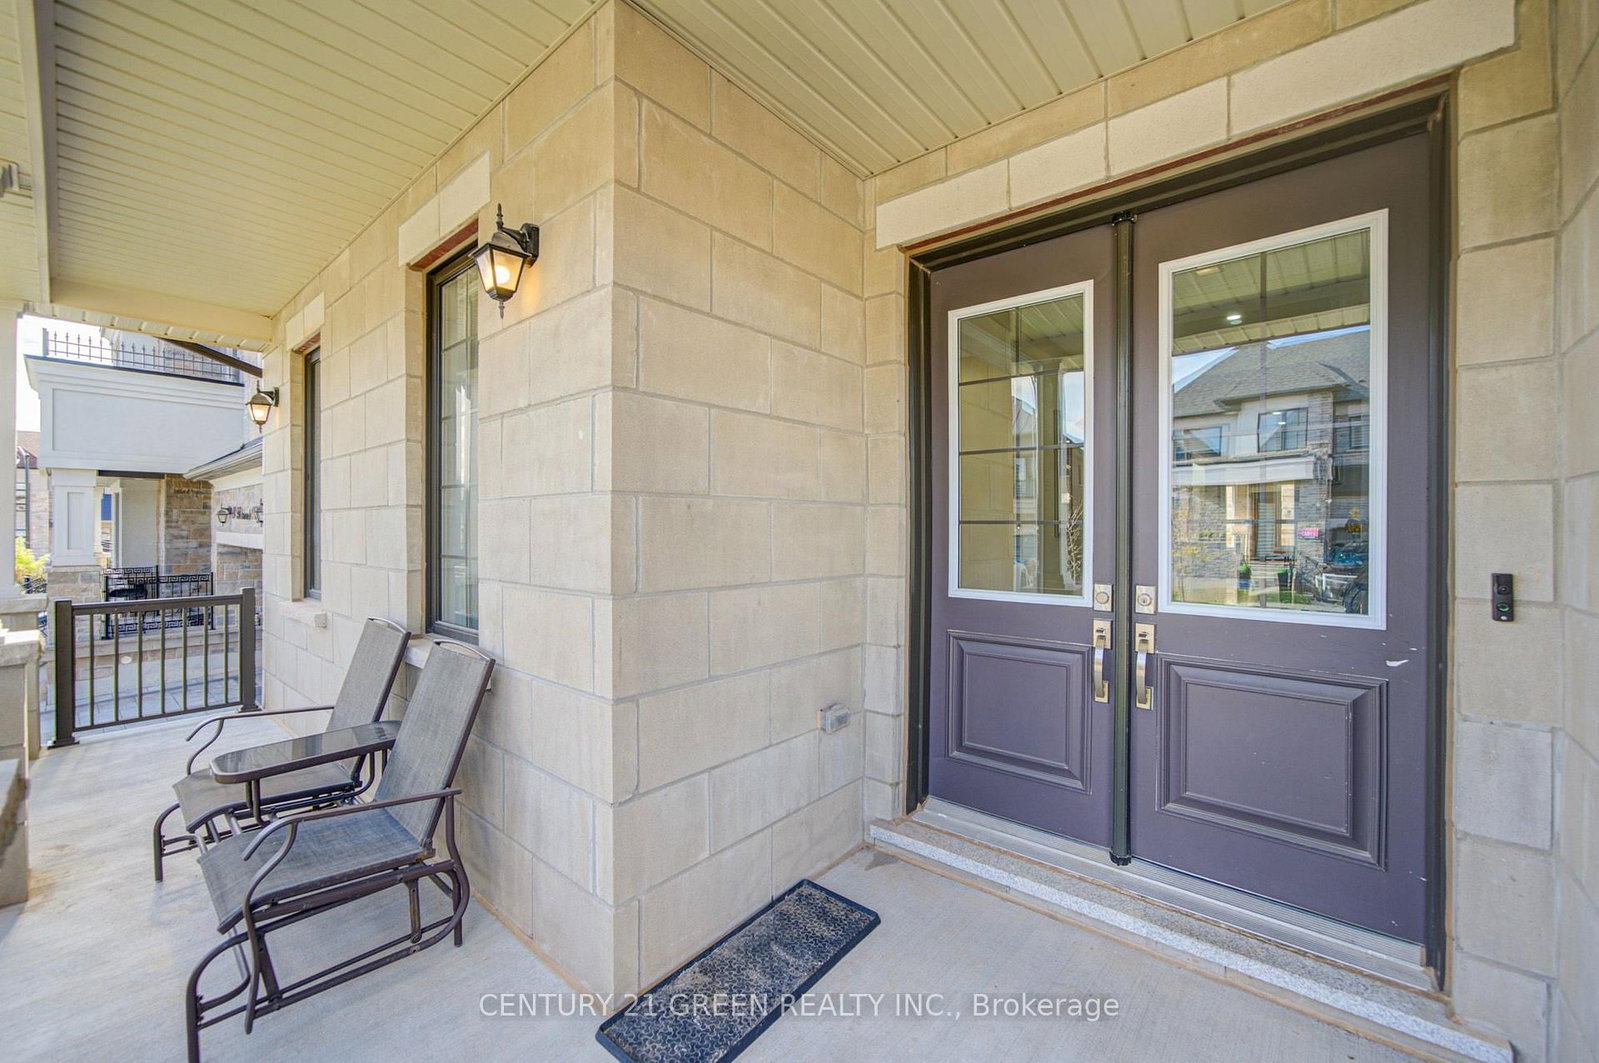
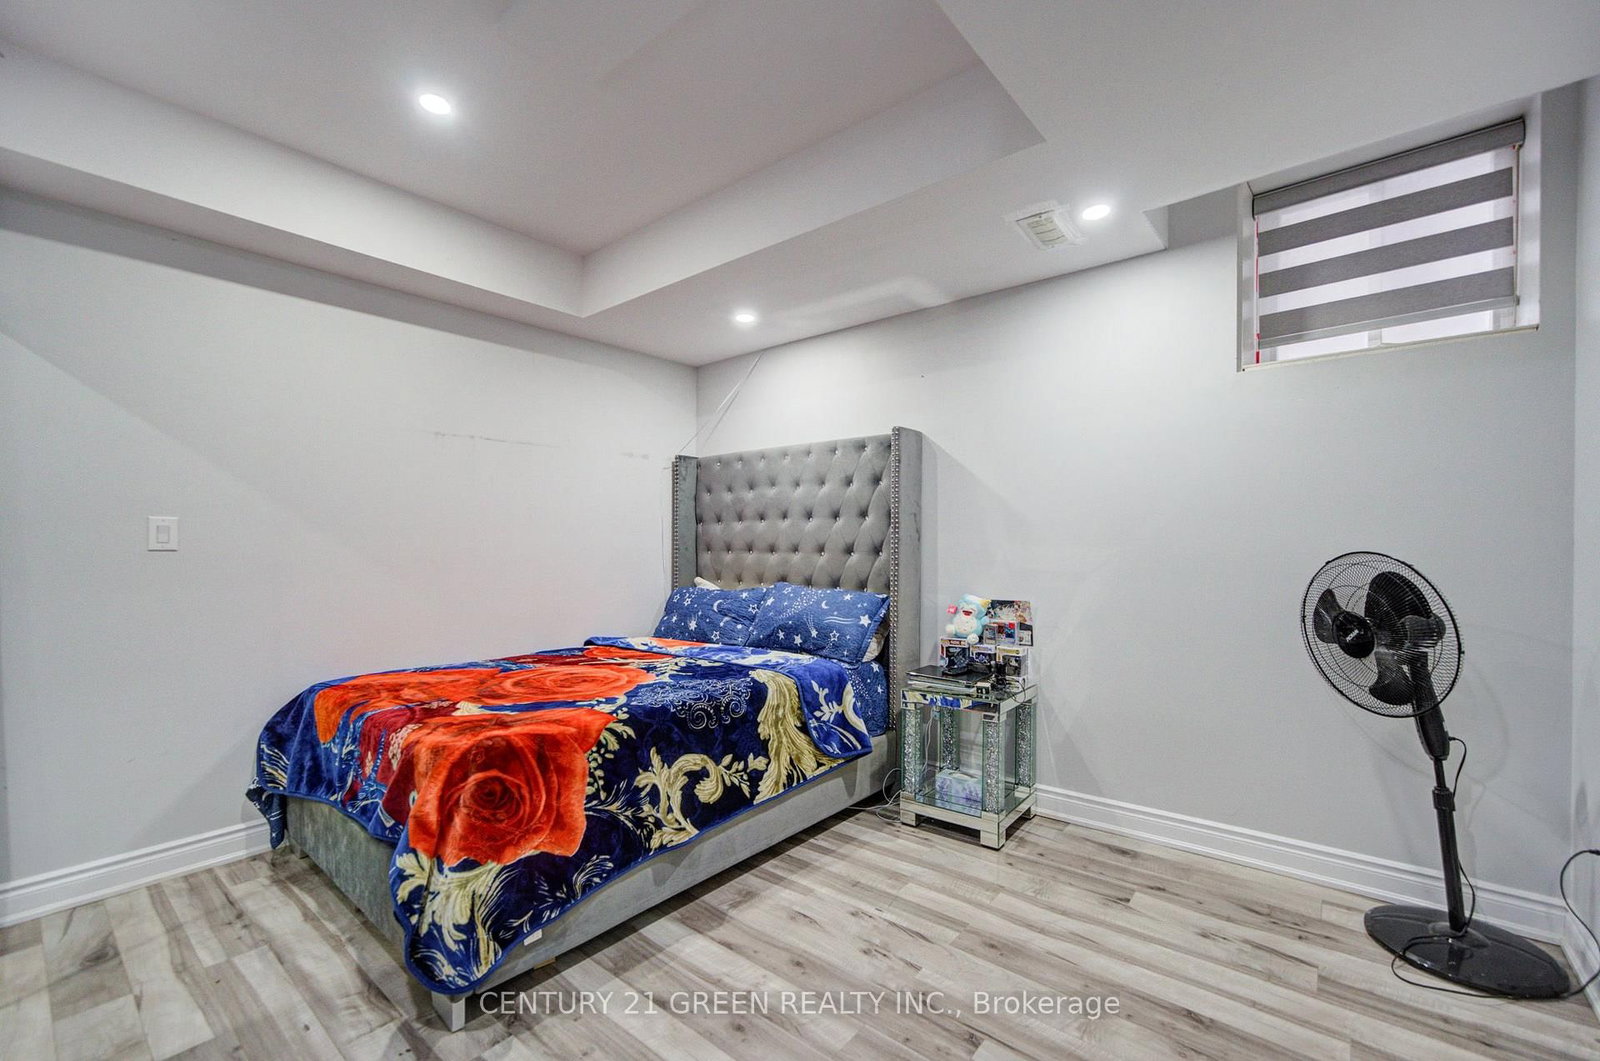
Welcome to 6 Hackwood Heights, an exceptional luxury estate offering a commanding 5015 square feet of magnificent above-grade living space in Northwest Brampton's highly sought-after enclave. Designed for modern family living, this home features 10' ceilings on the main floor, 9' ceilings on the second floor and basement, hardwood flooring throughout, and spacious principal rooms filled with natural light, including a spacious family room showcasing an elegant coffered ceiling. Built for premier executive living and flawless entertainment, the residence boasts a seamless whole-home audio experience with built-in speakers integrated throughout the entire house and into the backyard oasis, effortlessly pairing the grand indoor ambiance with a private upper-level balcony and a beautifully crafted outdoor patio. The upper layout is perfectly complemented by a professionally finished basement with its own separate entrances, offering unparalleled income or multigenerational potential. this lower level highlights a fully legal, City of Brampton-approved 2-bedroom secondary dwelling complete with quartz-countertop kitchen, stainless steel appliances, modern pot lights, and a 3-piece bath, paired alongside an entirely separate, private owner-occupied zone featuring its own bedroom, living lounge, and dedicated washroom. Superbly located near top-rated schools, lush conservation trails, and major commuter highways, this tech-enhanced, turnkey estate represents a rare opportunity to own a high-yield executive asset.
Buy/Sell history for 6 Hackwood Hts, Brampton, Ontario
Sale history on this site covers the last 2 years, the window permitted under the TRREB MLS® VOW agreement.
| Date Start | Date End | List Price | Price | Event | Listing ID |
|---|---|---|---|---|---|
| N/A | N/A | $2,150,000 | N/A | For Sale | W14114222 |
Estimated value requires sign in
AI market estimates use sold comparables and are available after you sign in and accept MLS® VOW terms.
Coffered Ceiling · Pot Lights · hardwood floor
Level: Main
French Doors · 3 Pc Ensuite · hardwood floor
Level: Main
Coffered Ceiling · Pot Lights · hardwood floor
Level: Main
Coffered Ceiling · Gas Fireplace · hardwood floor
Level: Main
Centre Island · B/I Ctr-Top Stove · B/I Appliances
Level: Main
Level: Main
5 Pc Ensuite · hardwood floor · His/Hers Closets
Level: 2nd
W/I Closet · hardwood floor · Pot Lights
Level: 2nd
W/I Closet · hardwood floor · Pot Lights
Level: 2nd
W/I Closet · hardwood floor · Pot Lights
Level: 2nd
Public records about this location. Not part of the MLS® listing and not provided by the listing brokerage.
Credit Valley Conservation · Province of Ontario open data
Province of Ontario open data · Municipal building permits
Province of Ontario open data
Province of Ontario open data · Government of Canada open data
Ontario Energy Board · Innovation, Science and Economic Development Canada
None of this is an inspection of the property. Confirm anything that matters to you with the municipality, the conservation authority or the record’s publisher. Contains information from the City of Brampton, CC BY. Contains information licensed under the Open Government Licence – Canada. Contains information licensed under the Open Government Licence – Ontario. Contains information made available under Credit Valley Conservation Open Data Licence v1.0.
Comparable sales require sign in
Closing prices and sold comps are available to registered visitors who accept MLS® VOW terms on this site.
Monthly Payment
$9,856
Total monthly payment
$11,143
Break-even down payment
100%
Expand Neighbourhood demographics to load Statistics Canada census charts.
Expand Market details to load neighbourhood price and activity trends.
$2,150,000
$2,150,000
CAD
Estimated market value
The trademarks MLS®, Multiple Listing Service® and the associated logos are owned by CREA and identify the quality of services provided by real estate professionals who are members of CREA.