









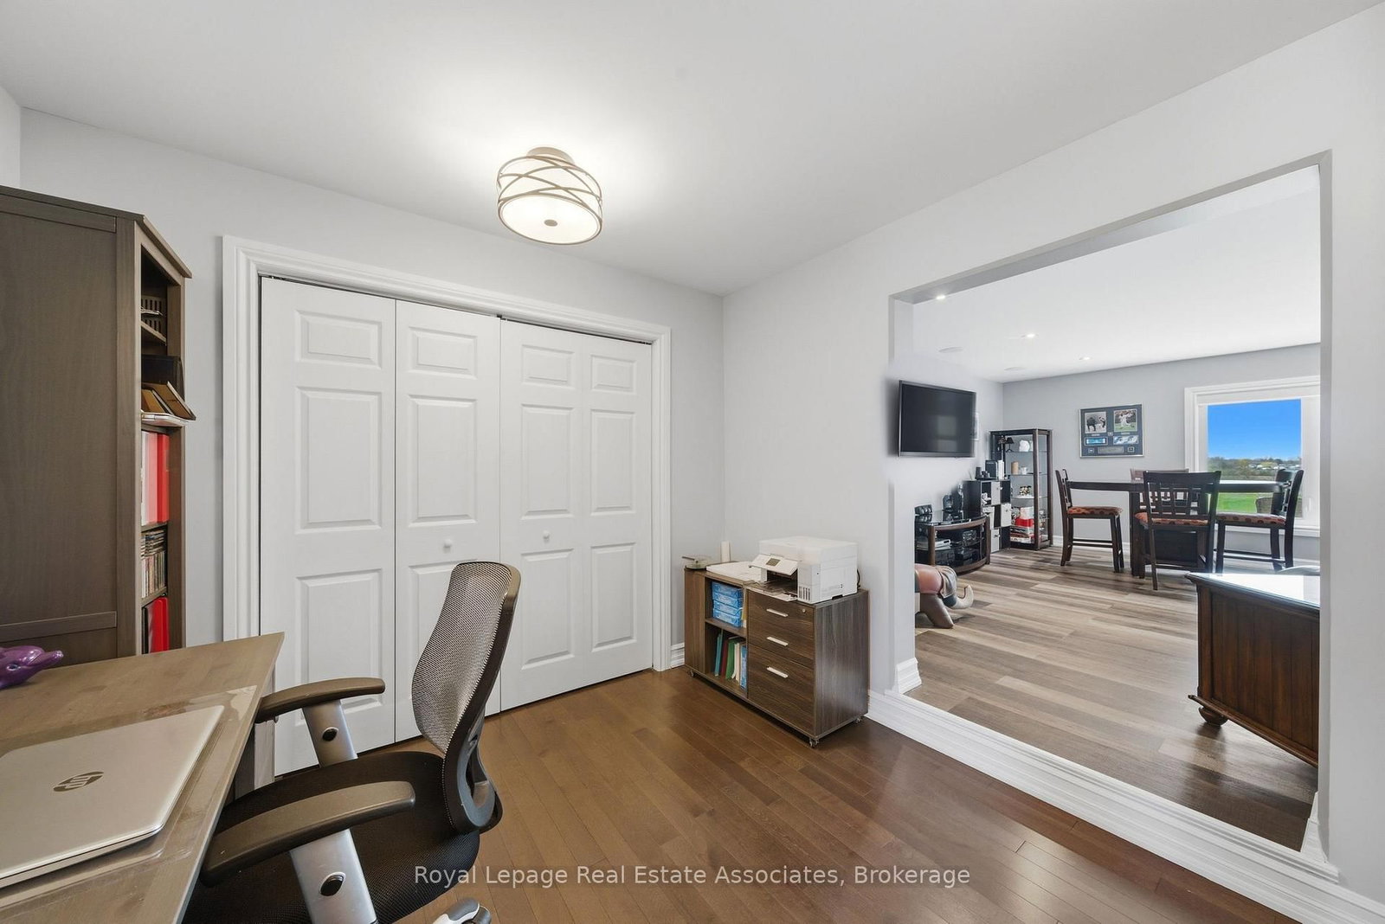
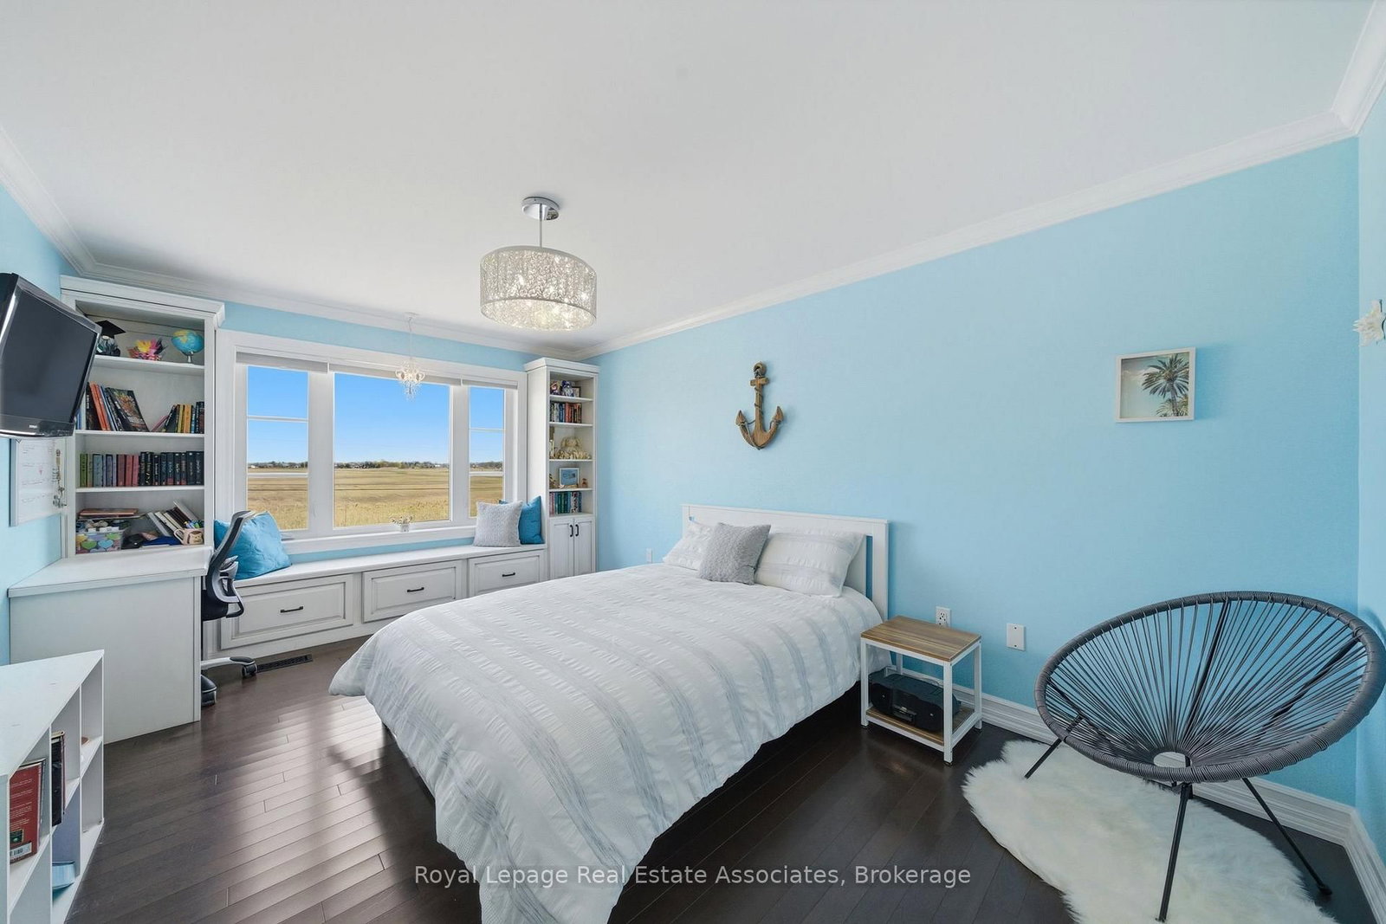
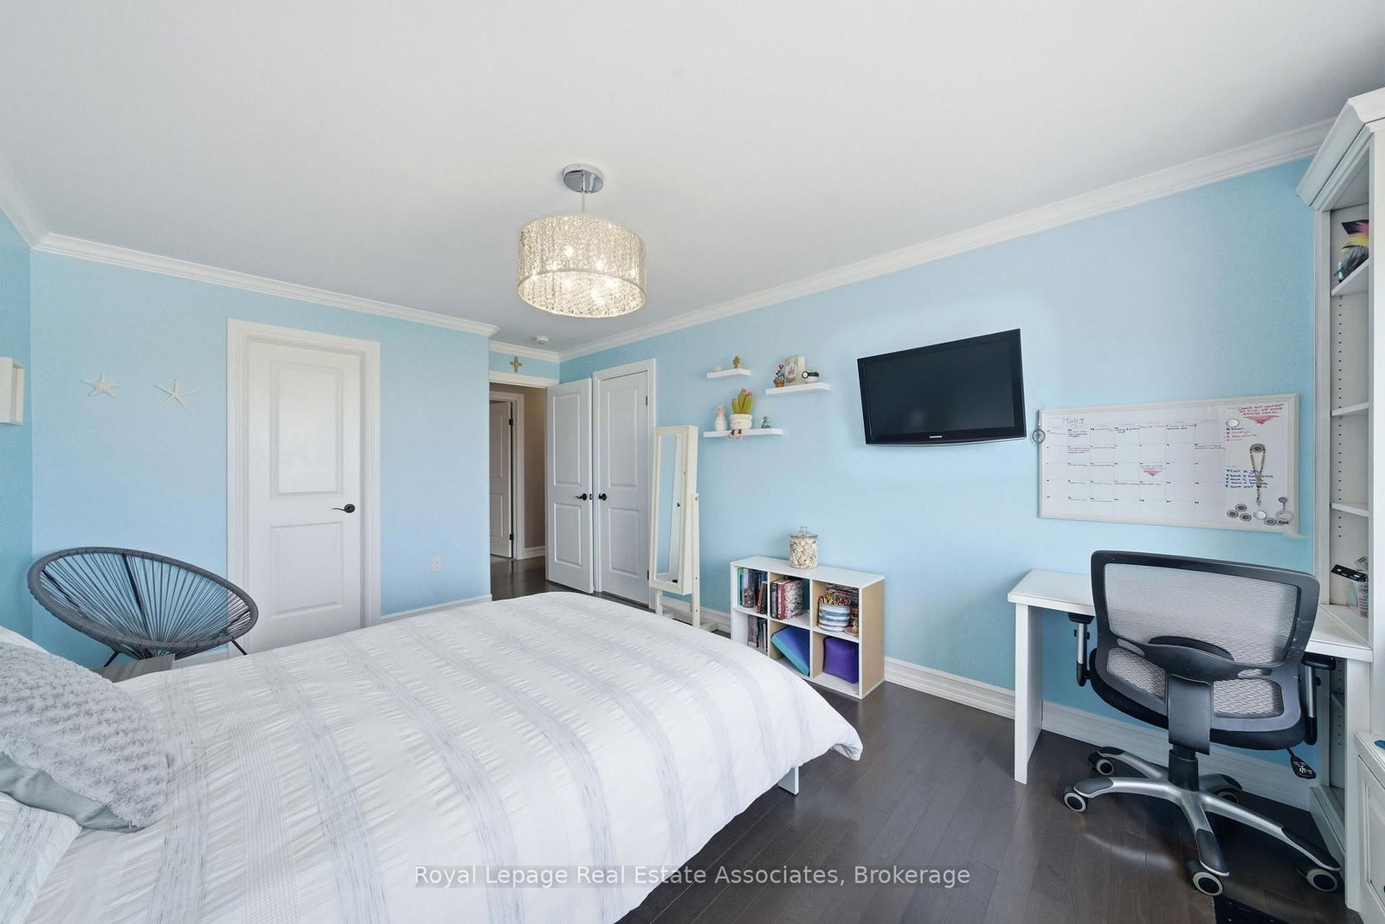







Living (3.76 × 3.86)
hardwood floor · Coffered Ceiling · Large Window
Level: Main
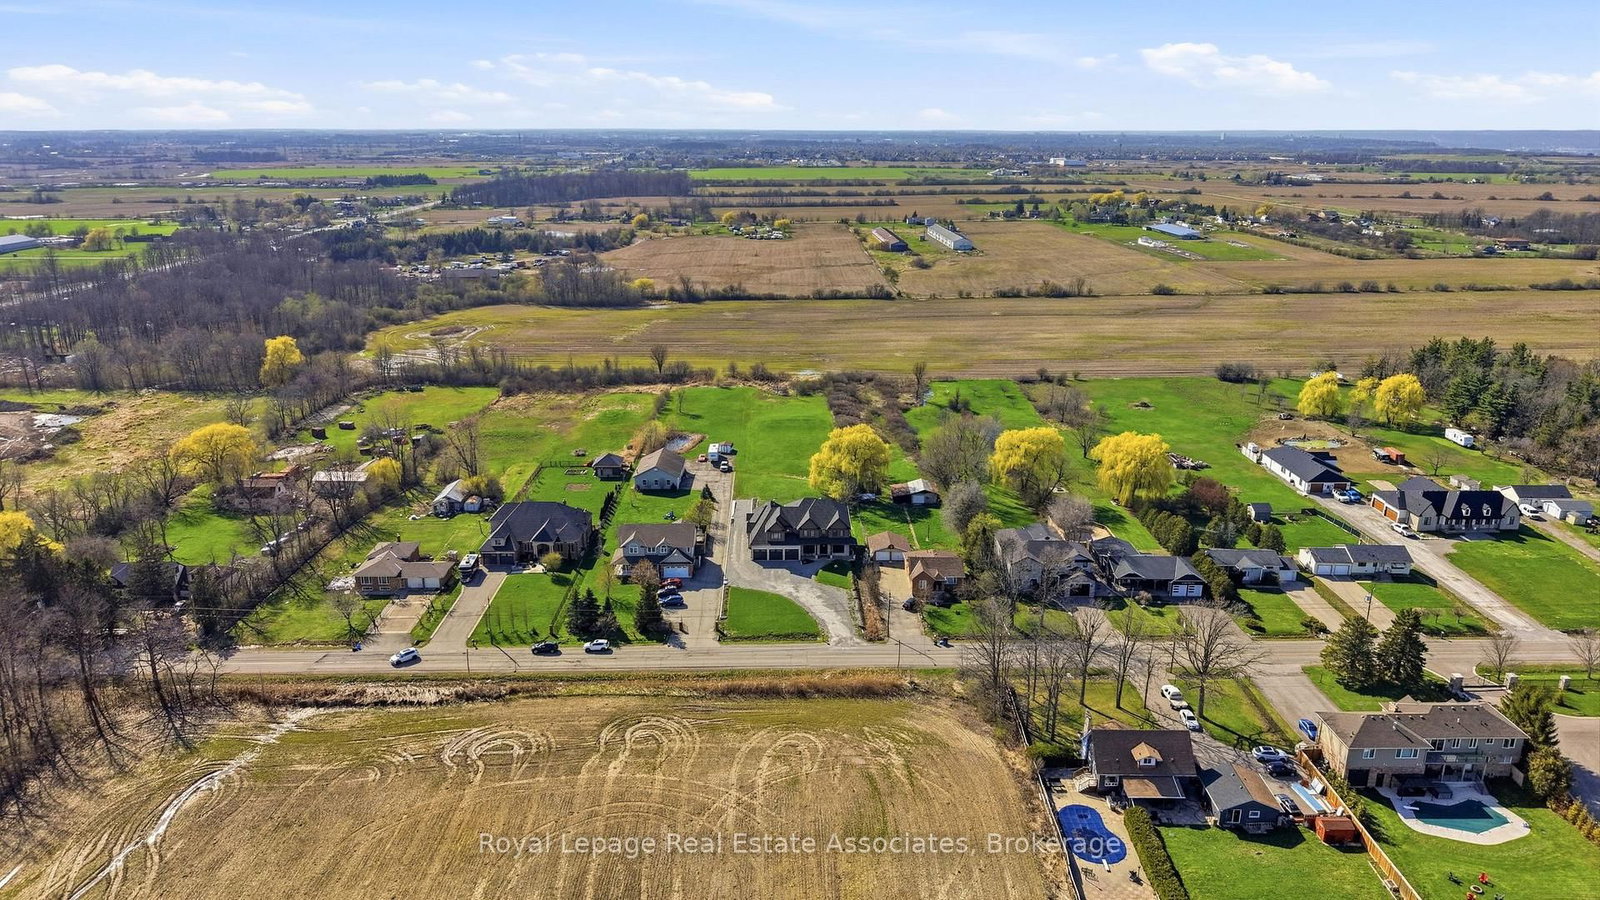
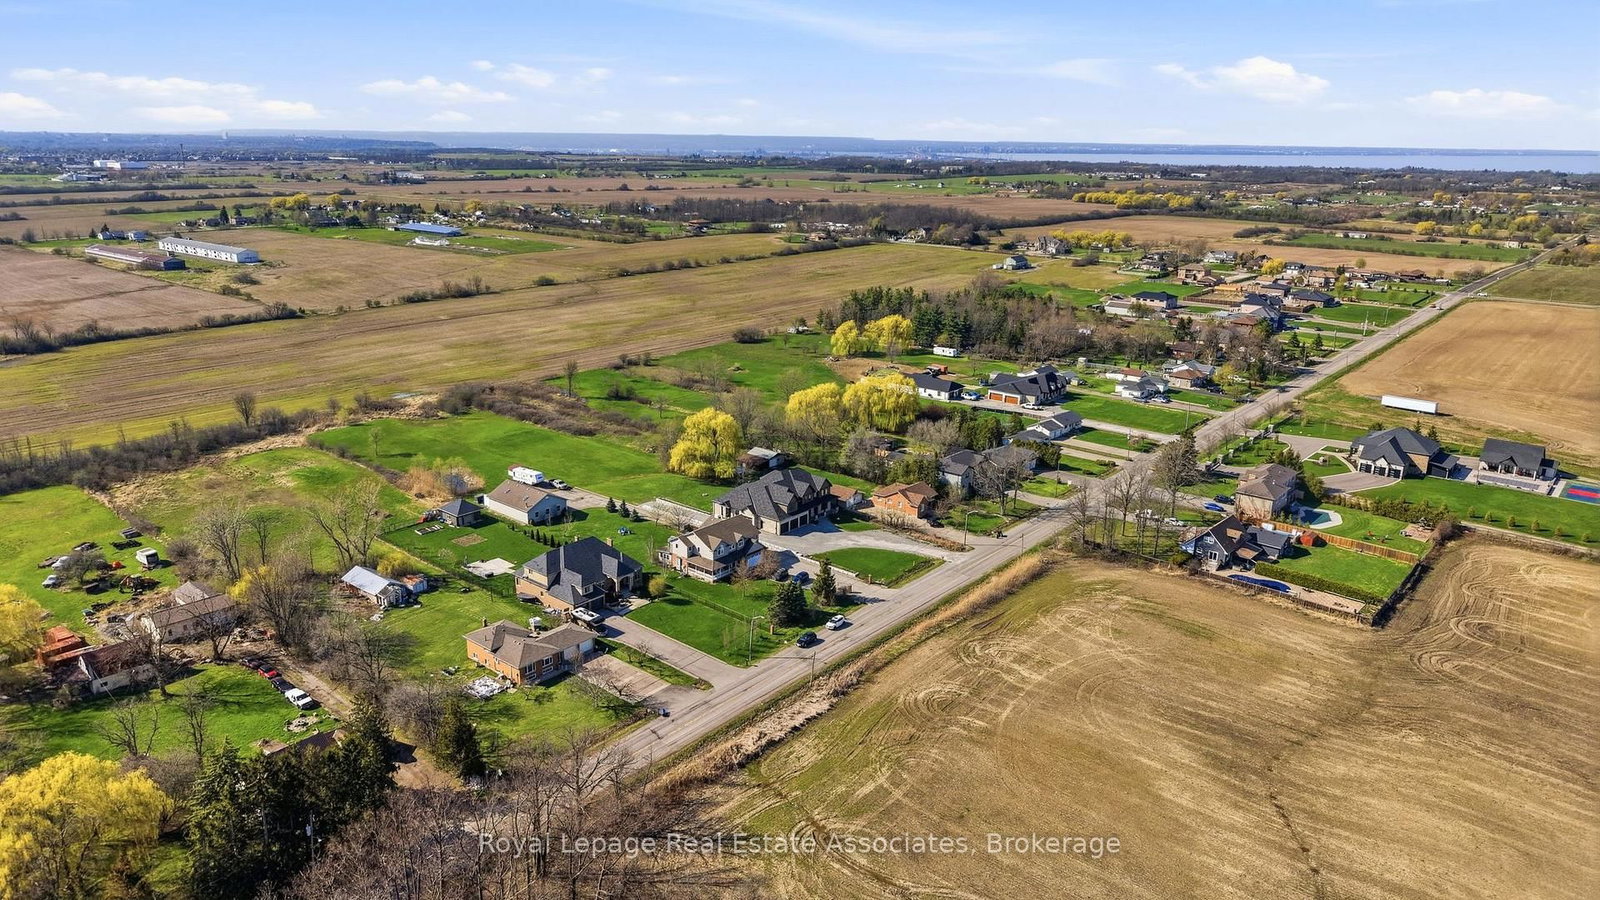
Rural Stoney Creek, Hamilton, Ontario L8J 3J5
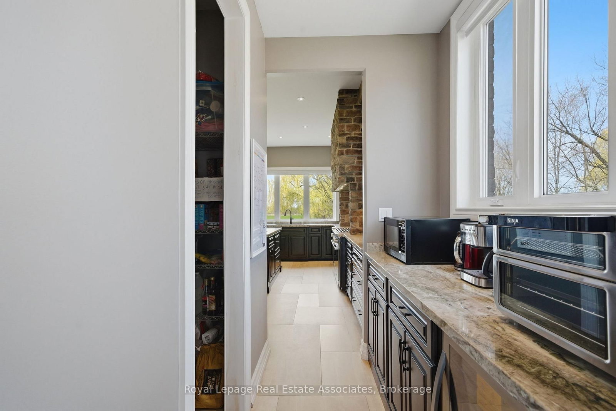
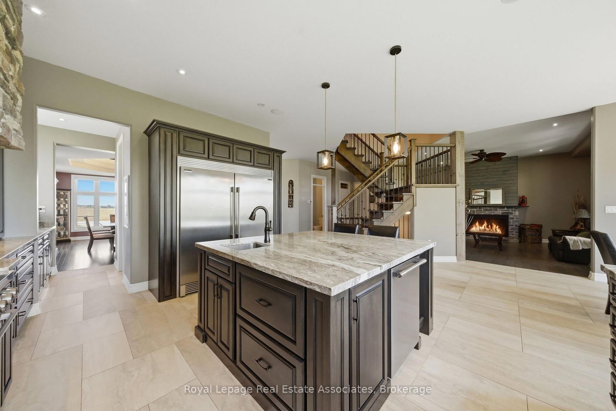
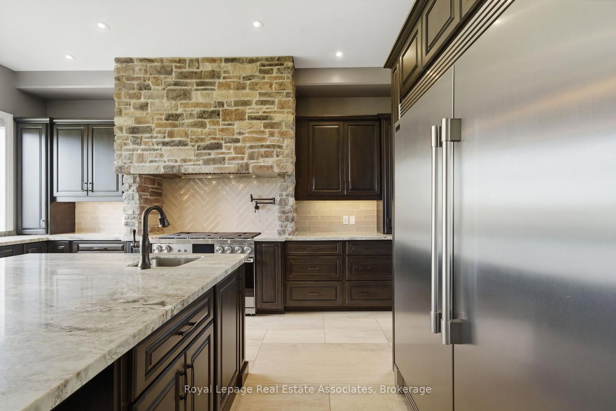
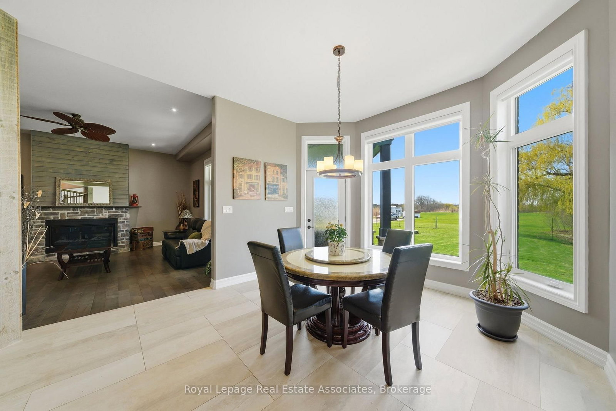
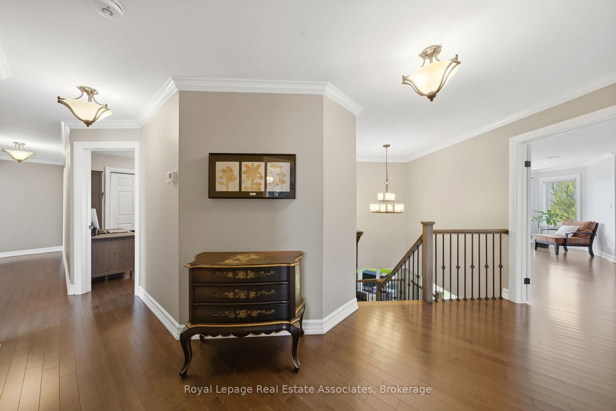
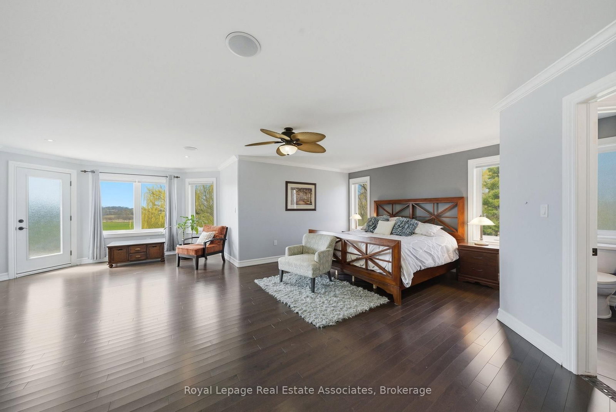
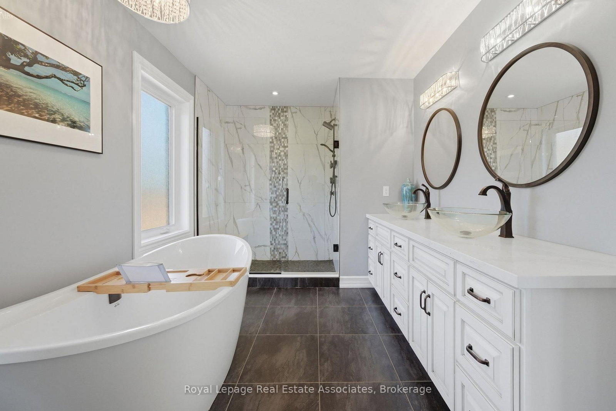
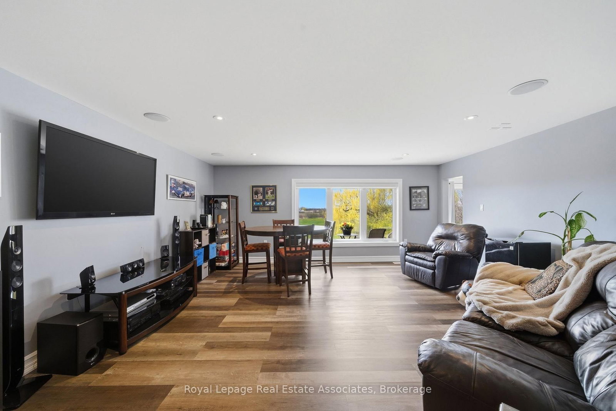
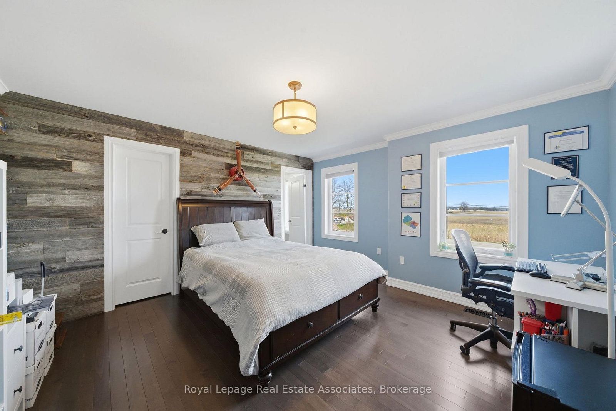
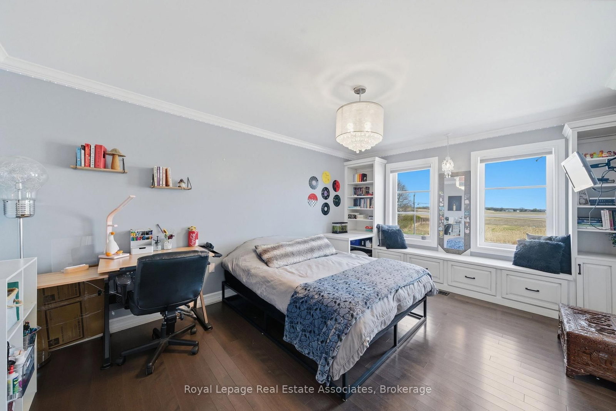
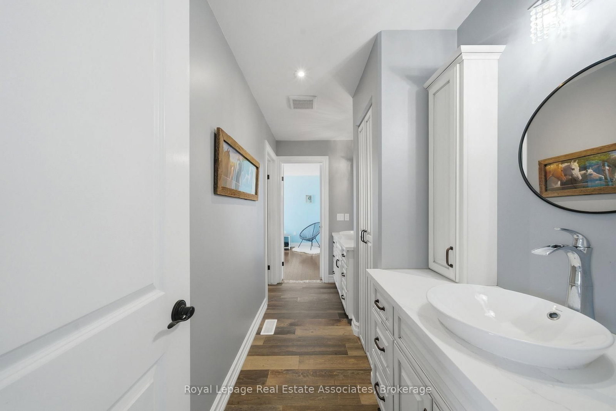
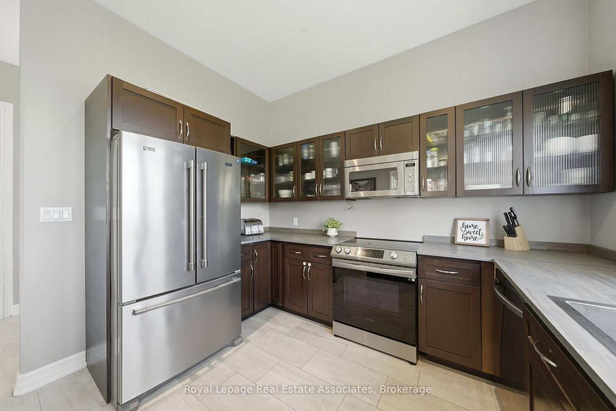
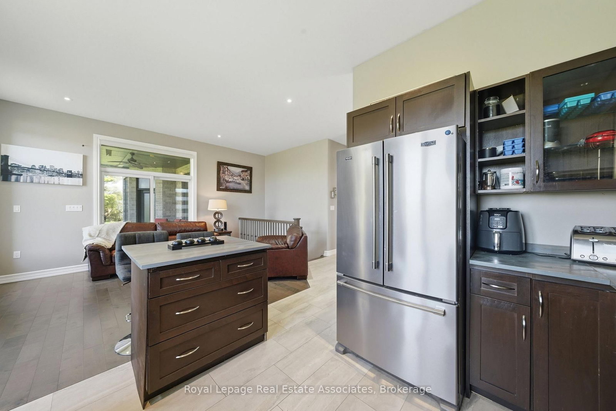
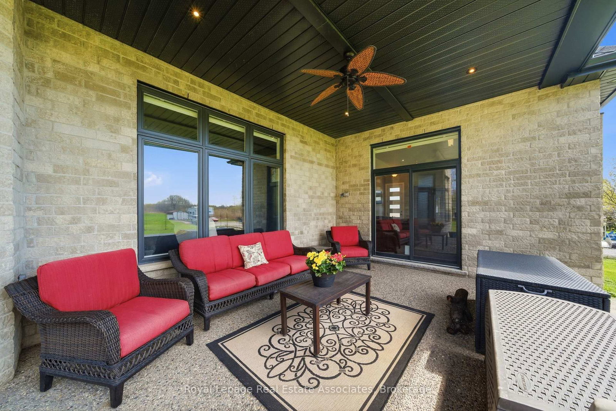
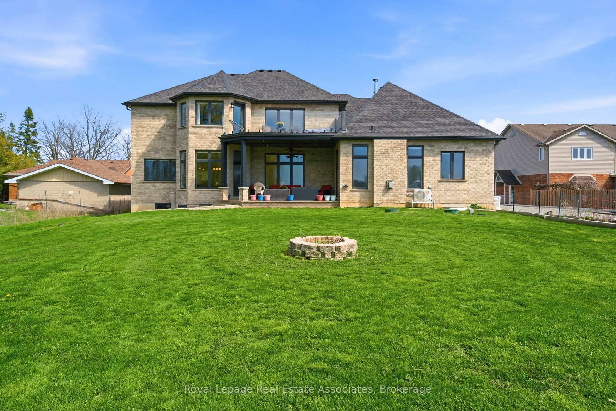
Don't miss this incredible opportunity to own a stunning custom built home (2019) that offers the privacy of country living on a 1.4 acre lot, while still being very close to all the city amenities! With over 5,000 sq ft of living space (not including the full , unfinished basement with endless potential -9 ft ceilings and over 2600 sq ft), this home is ideal for multi-generational families with a seperate 1 bedroom in-law suite on the main level- with it's own laundry room and direct entry into the 4 car garage. Enjoy the beautiful sunsets on the covered porch with no rear neighbours and create your dream backyard oasis on this expansive lot! When you walk into this home, you will be amazed by the elegant detailed finishings including 10 ft coffered ceilings on the main level, hardwood and tile floors and a chef's dream kitchen with a walk-in pantry, oversized centre island, breakfast area and beautiful stonework around the stove. Relax in the family room with a gas fireplace or enjoy your favorite book in your own library! Enjoy the convenience of having a mudroom with custom built shelves and closets and lots of storage space. On the upper level, you will find the primary bedroom retreat with a 5 pc spa-like ensuite, walk-in closet and a direct walkout to your private balcony. Enjoy family time in the upstairs game room that overlooks the backyard or work from home in your own private office. There are also 3 additional bedrooms with walk-in closets, hardwood floors and large windows overlooking the front yard (with no neighbours at the front and a view of an open field). This luxurious custom home is a must-see!
Buy/Sell history for 43 Third Rd, Hamilton, Ontario
Sale history on this site covers the last 2 years, the window permitted under the TRREB MLS® VOW agreement.
| Date Start | Date End | List Price | Price | Event | Listing ID |
|---|---|---|---|---|---|
| N/A | N/A | $1,998,000 | N/A | Ext | X13048756 |
Estimated value requires sign in
AI market estimates use sold comparables and are available after you sign in and accept MLS® VOW terms.
hardwood floor · Coffered Ceiling · Large Window
Level: Main
hardwood floor · Coffered Ceiling · Large Window
Level: Main
W/I Closet · Granite Counter · Tile Floor
Level: Main
Tile Floor · Granite Counter · Centre Island
Level: Main
Tile Floor · W/O To Patio · Large Window
Level: Main
Fireplace · hardwood floor · Large Window
Level: Main
B/I Bookcase · hardwood floor
Level: Main
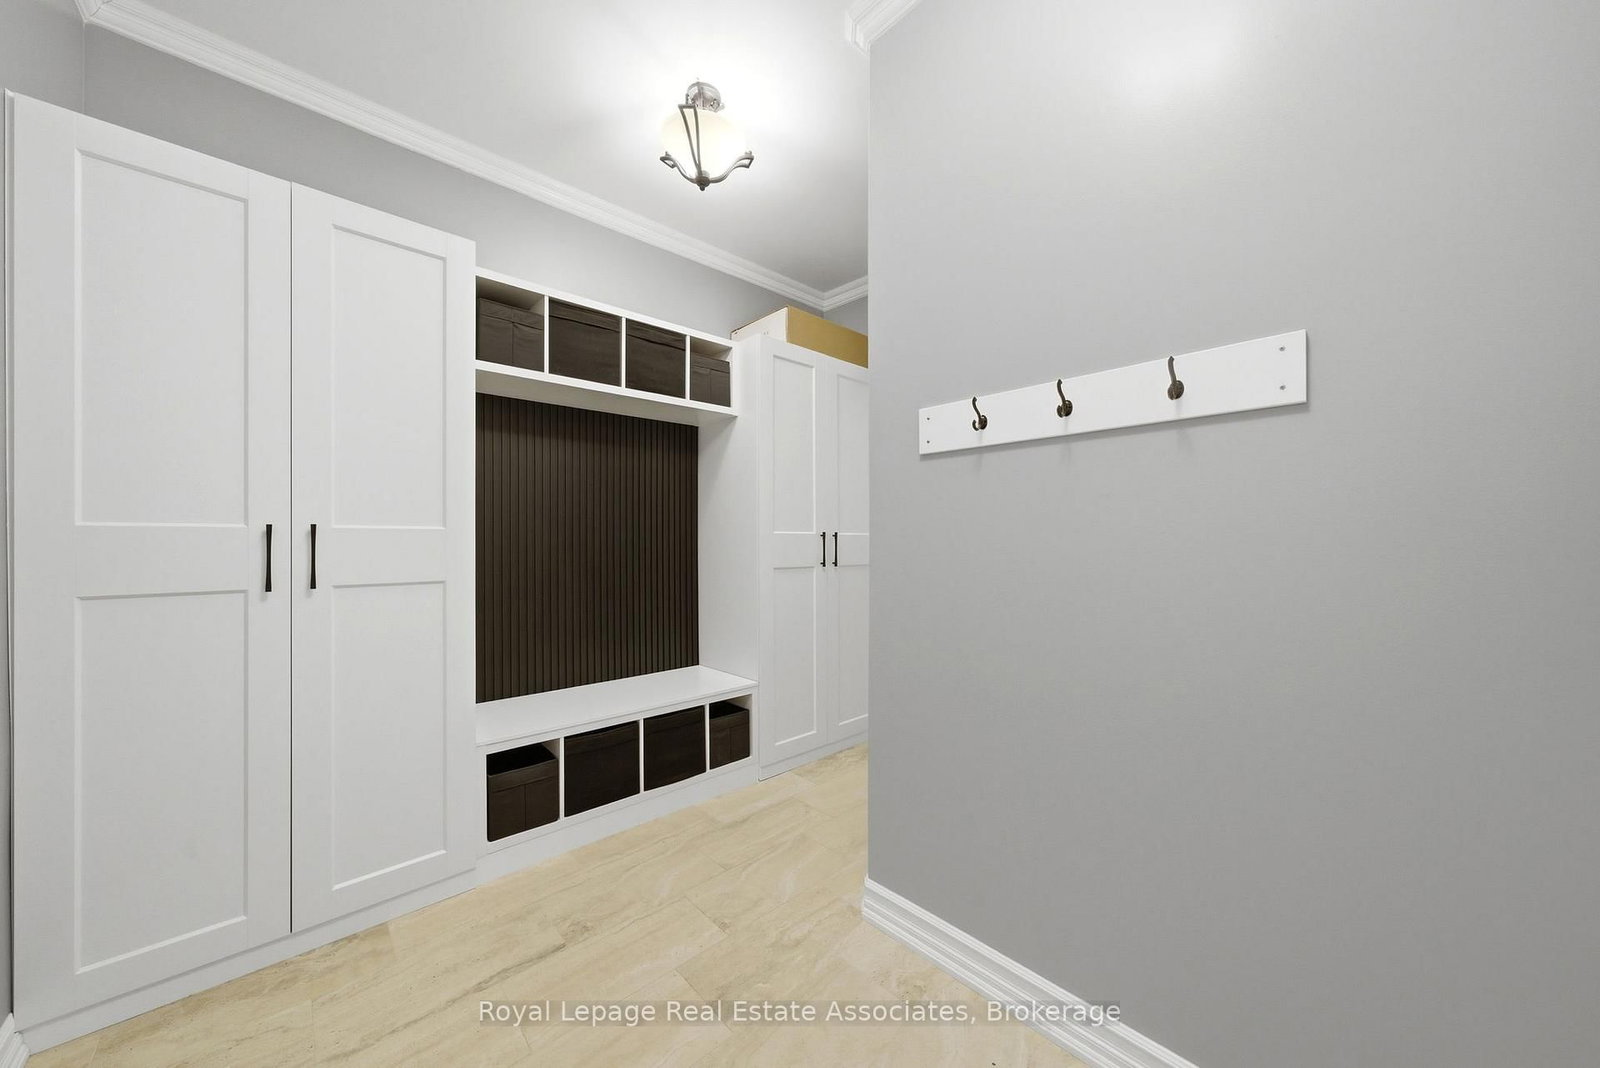
Tile Floor · B/I Closet · Access To Garage
Level: Main
Access To Garage · Tile Floor
Level: Main
hardwood floor · Large Window · Double Closet
Level: Main
Tile Floor · Large Window · Stainless Steel Appl
Level: Main
hardwood floor · Open Concept · Fireplace
Level: Main
hardwood floor · 5 Pc Ensuite · W/I Closet
Level: 2nd
Large Window · O/Looks Backyard
Level: 2nd
Double Closet
Level: 2nd
3 Pc Ensuite · hardwood floor · W/I Closet
Level: 2nd
4 Pc Bath · hardwood floor · W/I Closet
Level: 2nd
4 Pc Bath · hardwood floor · W/I Closet
Level: 2nd
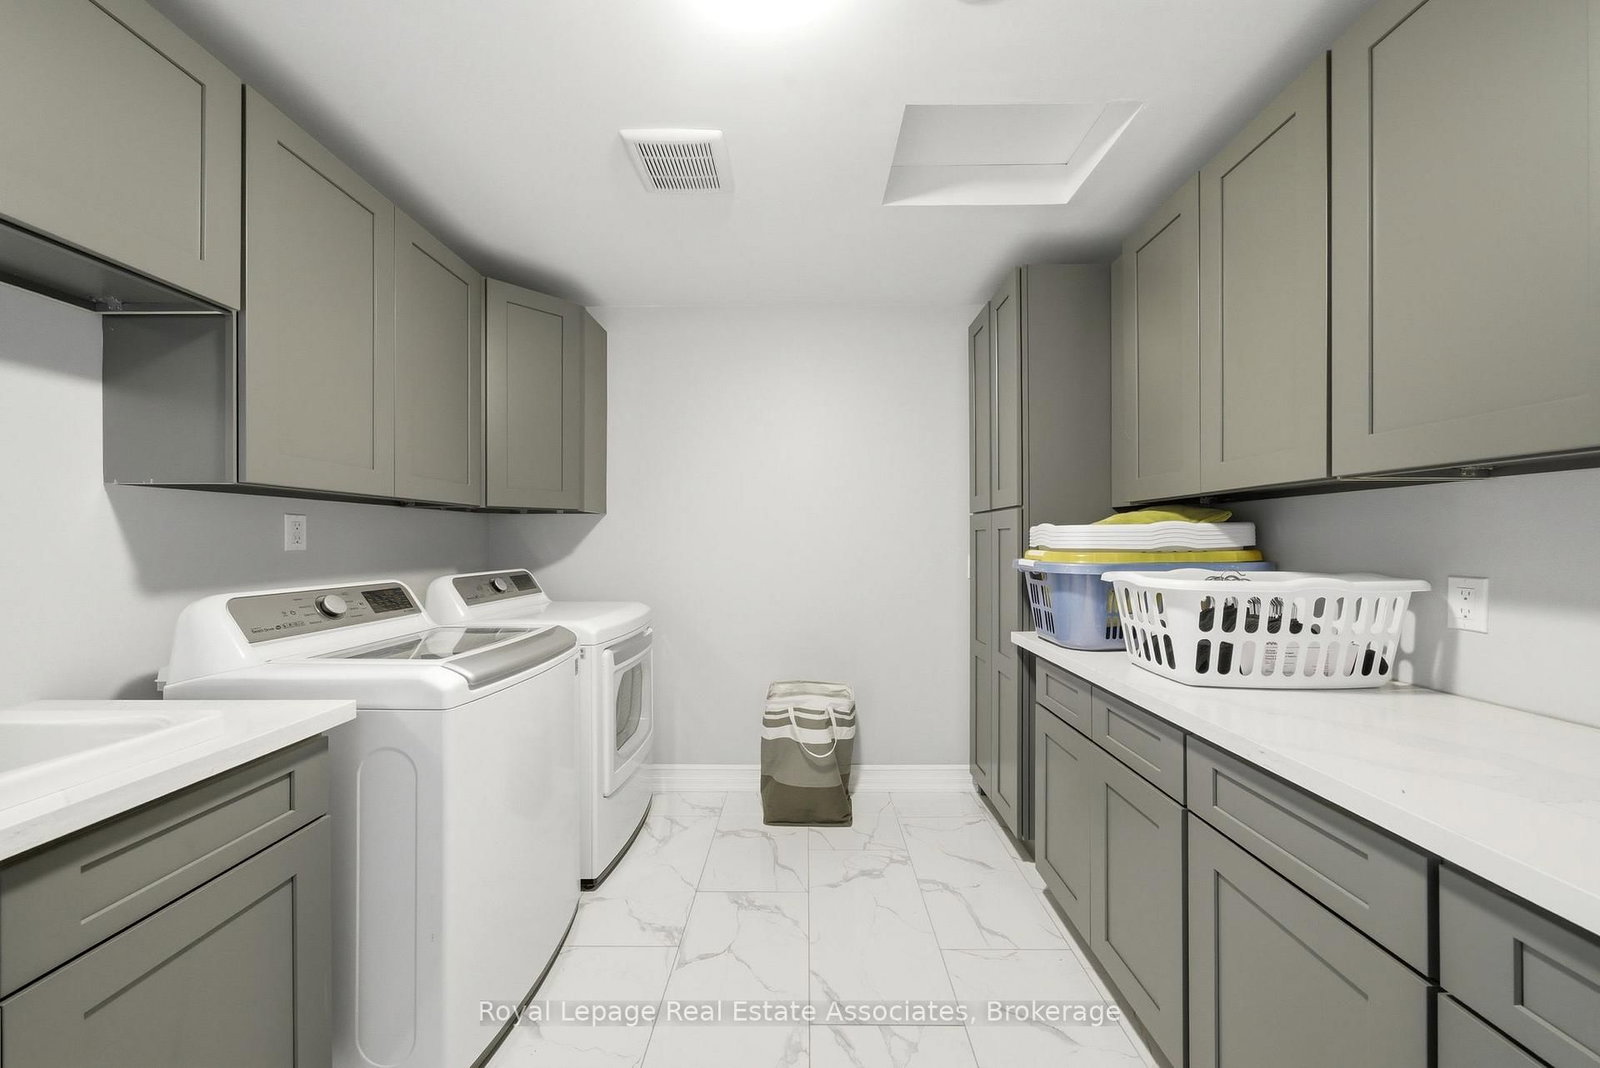
Tile Floor · B/I Shelves · Laundry Sink
Level: 2nd
Public records about this location. Not part of the MLS® listing and not provided by the listing brokerage.
Province of Ontario open data
Province of Ontario open data
Province of Ontario open data
Province of Ontario open data · Government of Canada open data
Ontario Energy Board · Innovation, Science and Economic Development Canada
None of this is an inspection of the property. Confirm anything that matters to you with the municipality, the conservation authority or the record’s publisher. Contains information licensed under the Open Government Licence – Canada. Contains information licensed under the Open Government Licence – Ontario.
Comparable sales require sign in
Closing prices and sold comps are available to registered visitors who accept MLS® VOW terms on this site.
Monthly Payment
$9,159
Total monthly payment
$10,390
Break-even down payment
100%
Expand Neighbourhood demographics to load Statistics Canada census charts.
Expand Market details to load neighbourhood price and activity trends.
$1,998,000
$1,998,000
CAD
Estimated market value
The trademarks MLS®, Multiple Listing Service® and the associated logos are owned by CREA and identify the quality of services provided by real estate professionals who are members of CREA.