


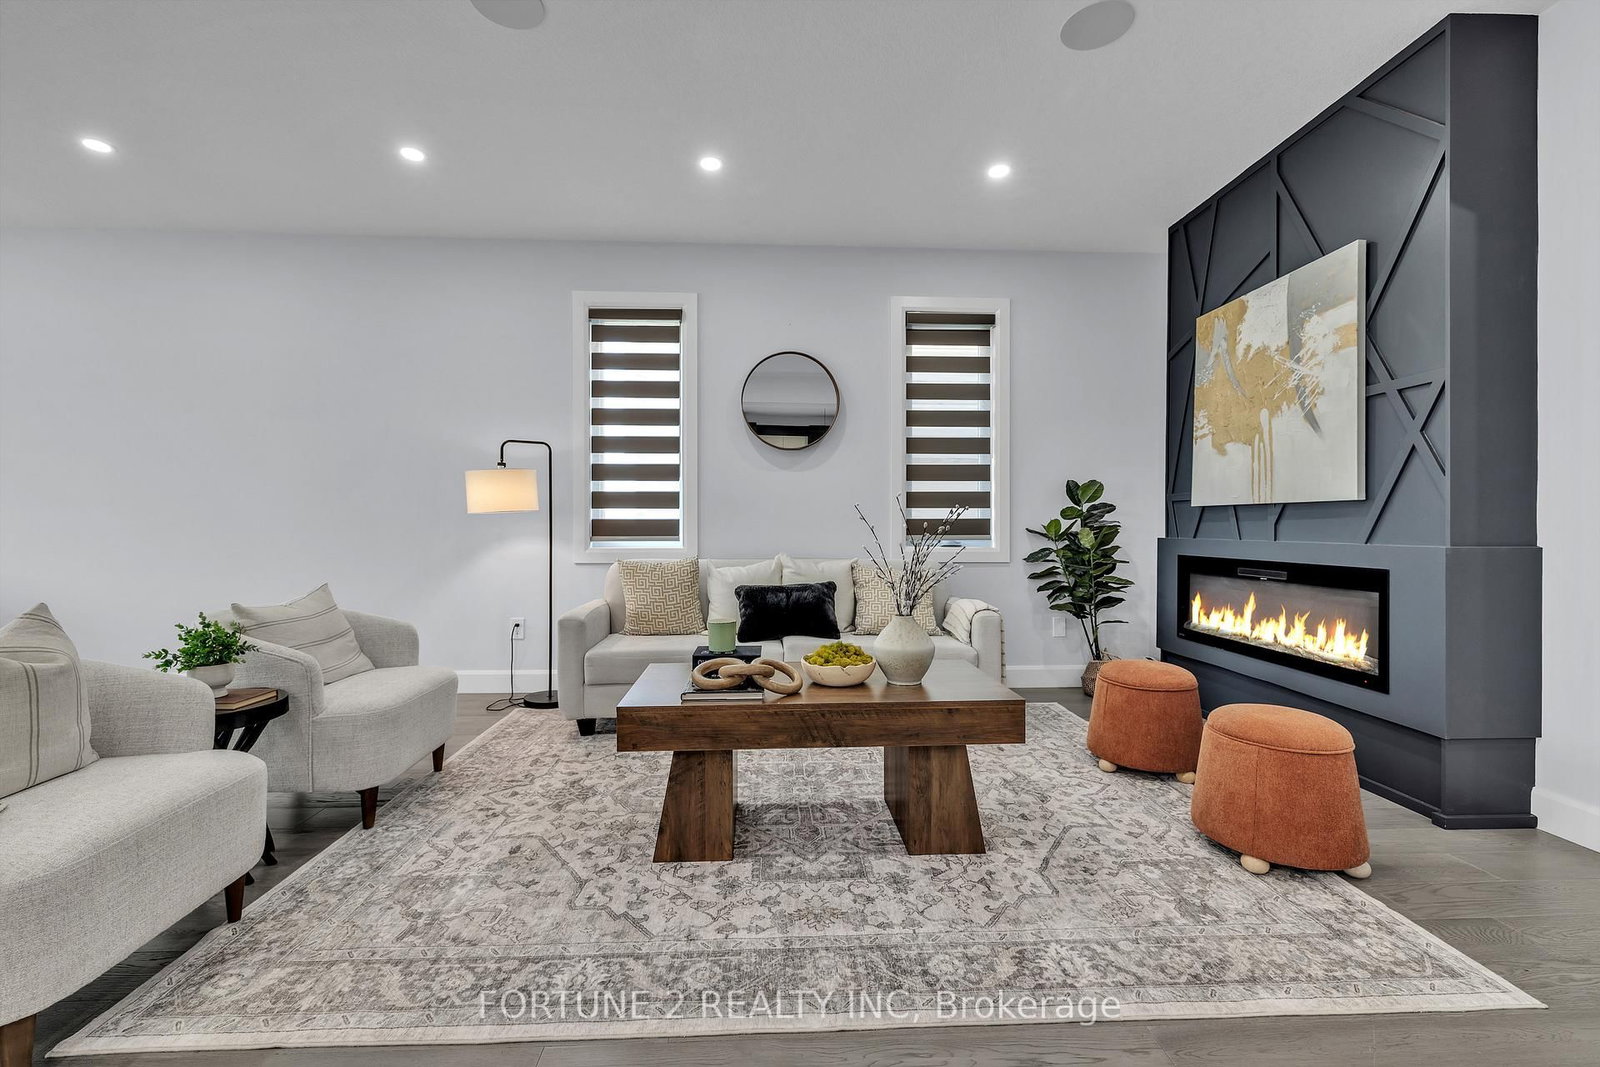






Great Rm (3.78 × 9.1)
Level: Main
South U, London South, Ontario N6M 0M1
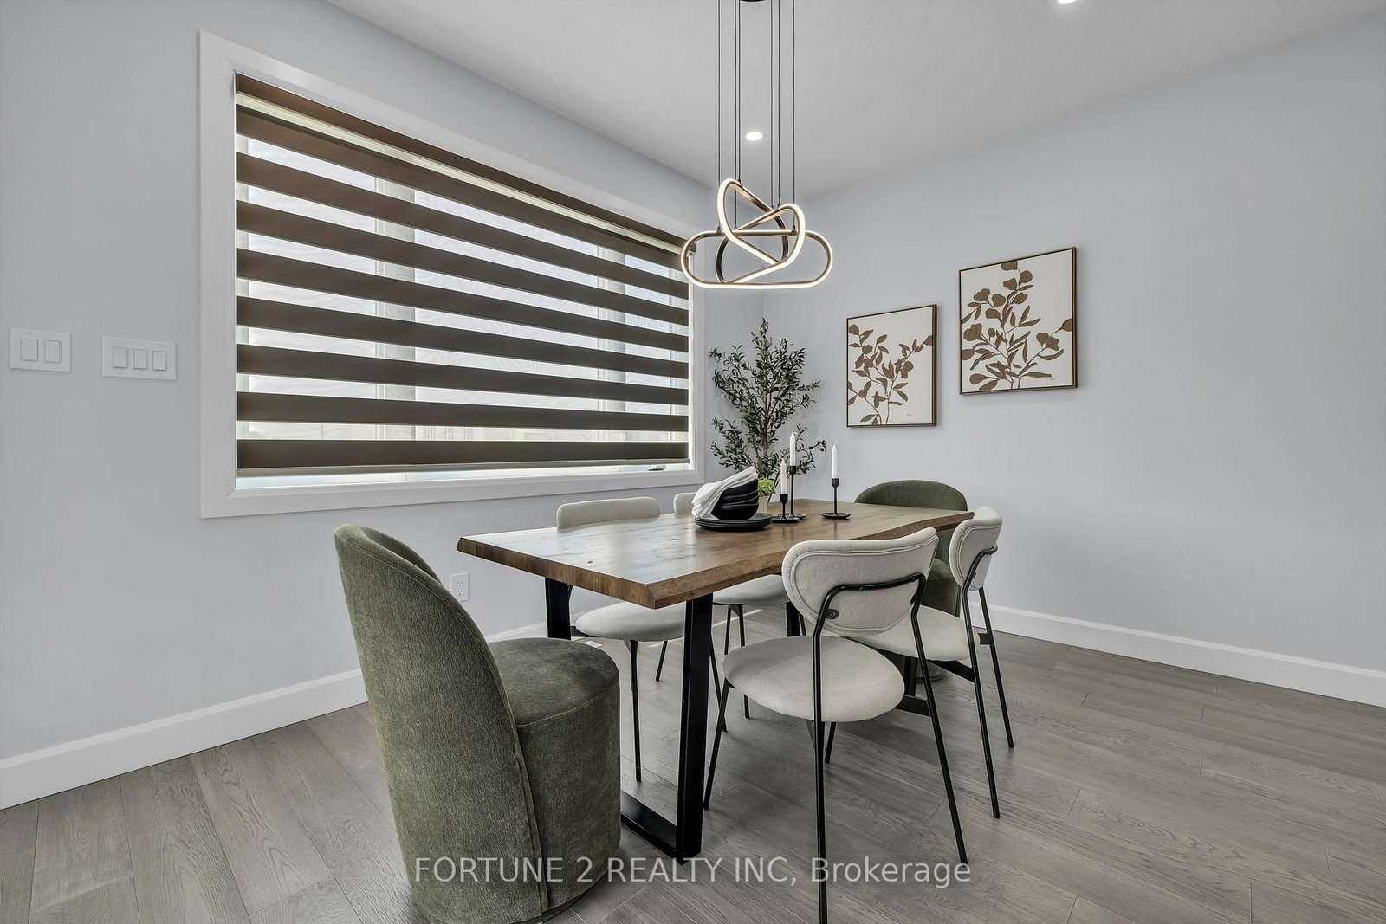
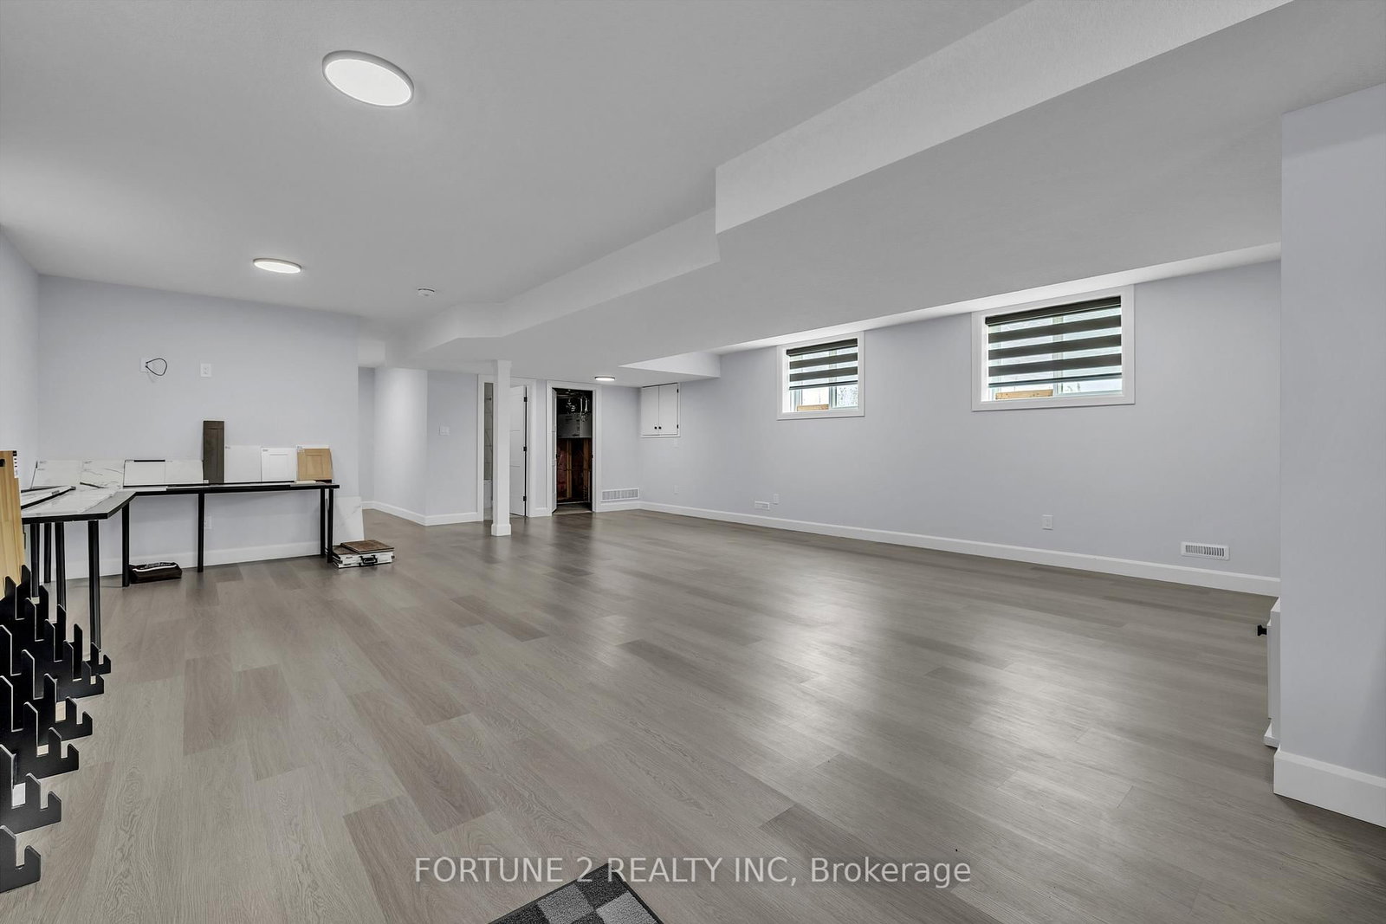
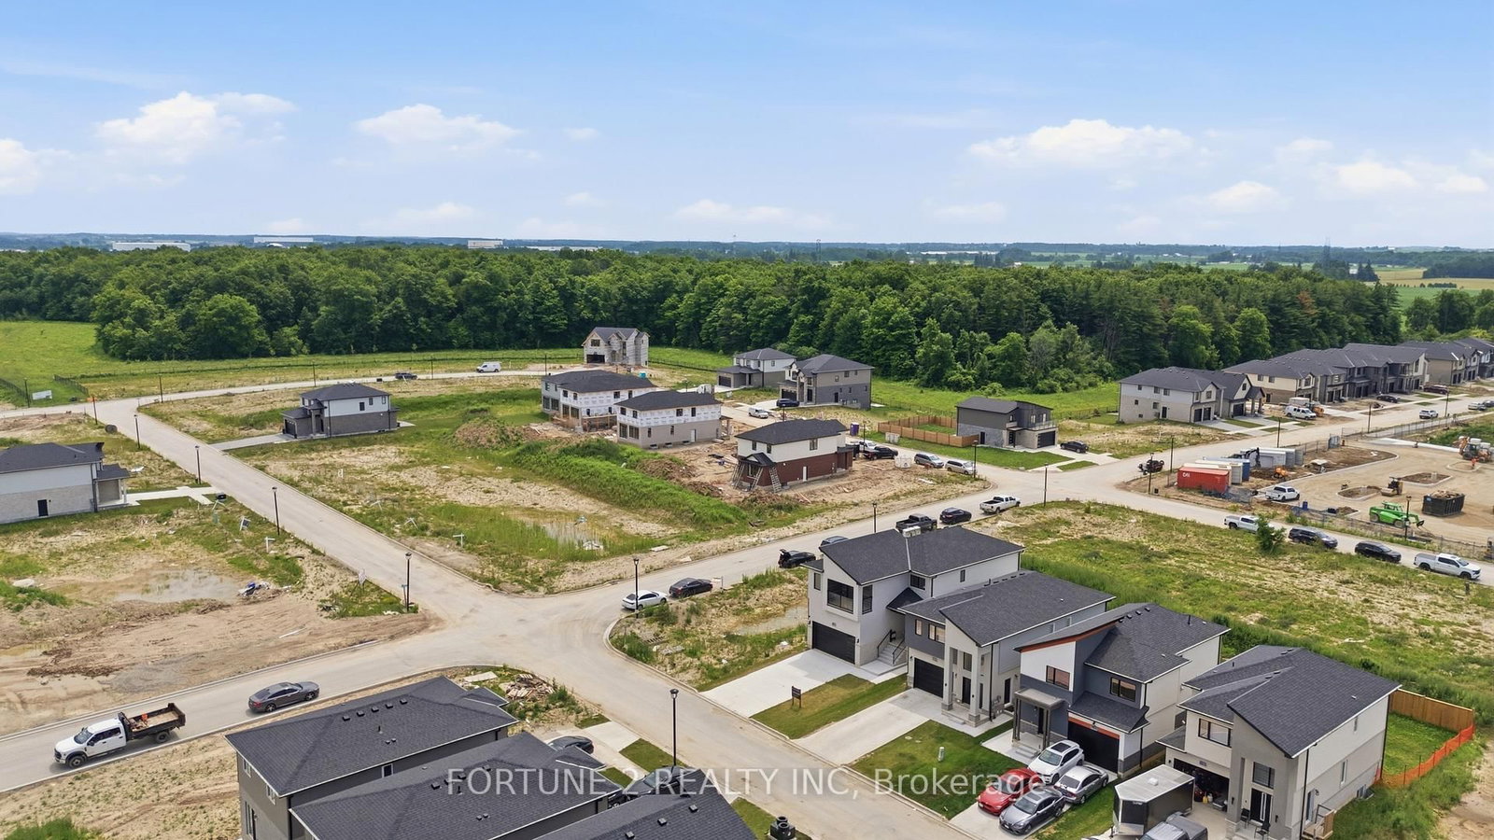
Welcome to this exceptional model home by Shree Homes in the sought-after Jackson Meadows community, where premium craftsmanship, thoughtful design, and luxury finishes come together in a truly move-in-ready residence. Offering nearly 3,500 sq. ft. of finished living space, this beautifully appointed home showcases over $100,000 in designer upgrades, professionally selected finishes, and meticulous attention to detail throughout. The impressive main level features soaring open-to-above ceilings, engineered hardwood flooring, 9-foot ceilings, elegant feature walls, custom lighting, built-in speakers, and a spacious family room anchored by a sleek electric fireplace. At the heart of the home is a chef-inspired kitchen complete with waterfall quartz countertops, premium built-in appliances, gas cooktop, oversized centre island, soft-close cabinetry, and a generous walk-in pantry. Upstairs offers four spacious bedrooms, including a luxurious primary retreat with a spa-inspired 5-piece ensuite, walk-in closet, and private balcony. A second bedroom enjoys its own ensuite, while two additional bedrooms share a well-designed Jack-and-Jill bathroom. The convenient second-floor laundry room adds everyday functionality. The professionally finished basement features a separate side entrance, full bathroom, large egress windows, and versatile living space ideal for extended family, entertaining, or future multi-generational living. Exterior highlights include a premium brick and stucco façade, double-car garage, concrete driveway with parking for six vehicles, covered rear deck, 200-amp electrical service, security system, and professionally designed landscaping. Located in the rapidly growing Jackson Meadows community, close to Highway 401, parks, trails, shopping, and the new Jackson Meadows Public School with YMCA childcare centre, this is a rare opportunity to own a professionally designed model home without the wait for new construction.
Buy/Sell history for 1143 Hobbs Dr, London South, Ontario
Sale history on this site covers the last 2 years, the window permitted under the TRREB MLS® VOW agreement.
| Date Start | Date End | List Price | Price | Event | Listing ID |
|---|---|---|---|---|---|
| N/A | N/A | $935,000 | N/A | For Sale | X13514300 |
Estimated value requires sign in
AI market estimates use sold comparables and are available after you sign in and accept MLS® VOW terms.
Level: Main
Level: Main
Level: Main
Level: 2nd
Level: 2nd
Level: 2nd
Level: 2nd
Public records about this location. Not part of the MLS® listing and not provided by the listing brokerage.
Province of Ontario open data
Province of Ontario open data
Province of Ontario open data · Government of Canada open data
Ontario Energy Board · Innovation, Science and Economic Development Canada
None of this is an inspection of the property. Confirm anything that matters to you with the municipality, the conservation authority or the record’s publisher. Contains information licensed under the Open Government Licence – Canada. Contains information licensed under the Open Government Licence – Ontario.
Comparable sales require sign in
Closing prices and sold comps are available to registered visitors who accept MLS® VOW terms on this site.
Monthly Payment
$4,287
Total monthly payment
$4,819
Break-even down payment
100%
Expand Neighbourhood demographics to load Statistics Canada census charts.
Expand Market details to load neighbourhood price and activity trends.
$935,000
$935,000
CAD
Estimated market value
The trademarks MLS®, Multiple Listing Service® and the associated logos are owned by CREA and identify the quality of services provided by real estate professionals who are members of CREA.